
In short: Aarna Constructions & Interiors builds shops with residence above, showrooms, warehouses and small factory sheds in Bulandshahr district, including the Sikandrabad industrial side. Commercial work is quoted after a site visit with an itemised BOQ; the residential rate card (from Rs 1,650 per sq ft with material) is the reference.
Commercial construction in Bulandshahr: shops, showrooms, warehouses and factory sheds
Aarna Constructions & Interiors takes commercial building work in Bulandshahr district from our office in Kasna, Greater Noida. We have been in construction since 2017, and the company is led by its founder Prashant Chaudhary, a former Delhi Metro (DMRC) civil engineer. Commercial buildings are where that civil engineering background matters most, because a shop, a godown or a factory shed is designed around loads, spans and movement of goods and people, not just around rooms.
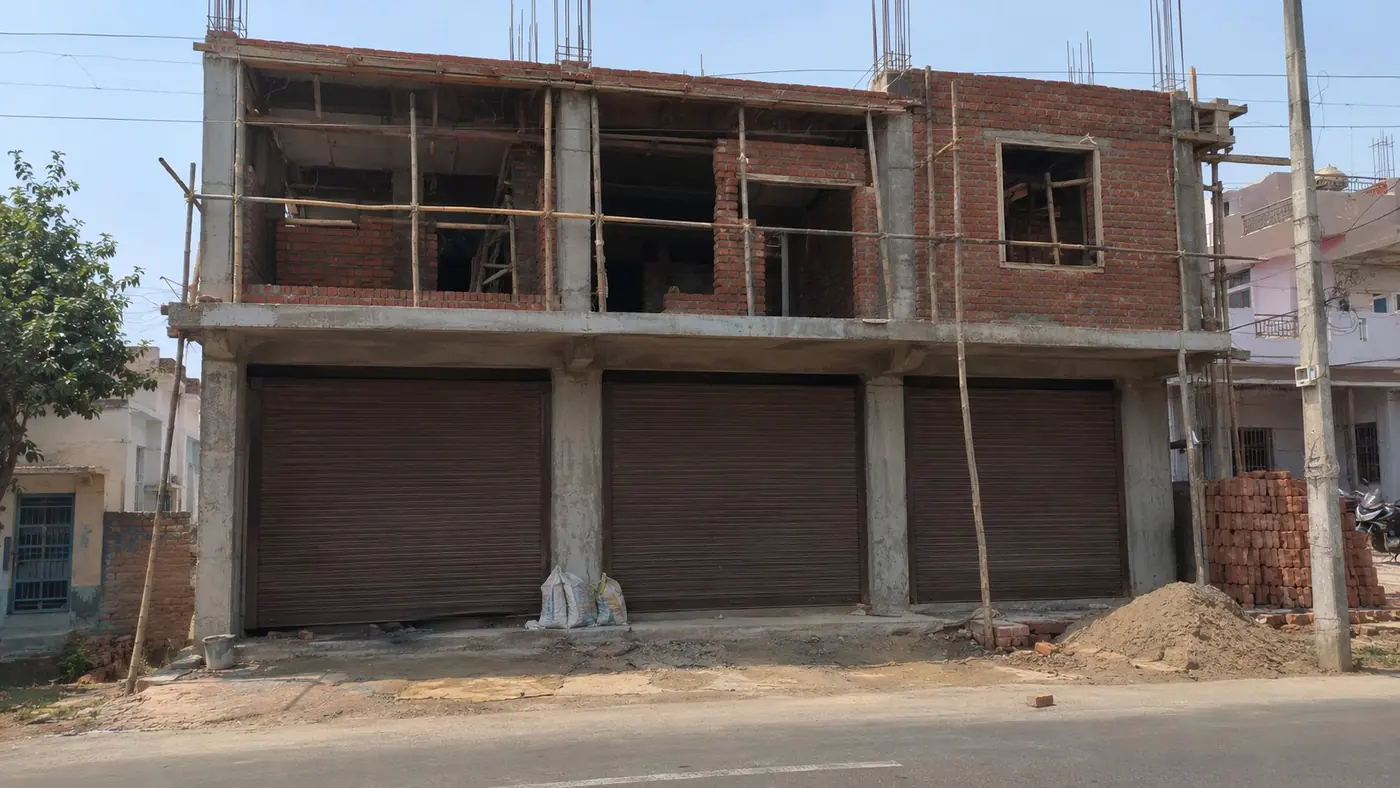
This page is written for traders, shop owners and small manufacturers in Bulandshahr city, Khurja, Sikandrabad and the other district towns. It covers the building types we take on, what changes when a building is commercial rather than residential, how map approval fits in, how our contracting model works, and how we price commercial work. We do not have an office in Bulandshahr district; the team works from Greater Noida and travels to your site.
Commercial buildings we take in Bulandshahr district
Shops with residence above
On main roads across the district, the most practical commercial building for many families is a row of shops on the ground floor with the family home or rental floors above. We build these as one structure but plan them as two buildings: the shop floor gets wide openings for rolling shutters, while the upper floors get their own staircase, gate, meters and water lines. If the house design is still open, our architects in Bulandshahr page explains how we draw this pattern.
Showrooms
A showroom needs a large, column-light floor, a tall glazed front, strong lighting and space for display. For example, traders in Khurja, which is widely known for its pottery and ceramics trade, often want display floors with good daylight and secure storage behind. We plan the front elevation, the display area and the back-of-house stock room together so that goods move in from the rear and customers enter from the front.
Warehouses and godowns
Warehouses are about clear floor area, a strong floor slab, height for racks and easy truck access. We work out the floor build-up for the stock you will store, keep columns out of the main aisles where the structure allows, and plan loading points, ramps and drainage so that monsoon water does not reach the stock.
Small factory sheds on the Sikandrabad industrial side
Sikandrabad has an industrial area along the GT Road side, and small manufacturers there often need a simple, sturdy shed with an office block attached. A shed is usually a steel or RCC frame with a light roof, a heavy-duty floor where machines sit, high ventilation, and wide gates for vehicles. We design the frame and the floor around your actual machines and process, so you are not paying for a structure that is either too weak or far heavier than needed. Our separate page for construction in Sikandrabad covers house work in the town.
What changes when the building is commercial
A commercial building looks like a house with bigger rooms, but the engineering underneath is different. These are the points we work through before giving a price:
| Item | Typical house | Commercial building |
|---|---|---|
| Floor loads | Furniture and people | Stock, racks, machines and vehicles, so slabs, beams and foundations are sized for the real use |
| Spans | Short spans between room walls | Wide column-free spans for shop fronts, display floors and aisles, which changes beam depths and column sizes |
| Exits and fire safety | One main staircase | Exit routes, staircase width and fire safety provisions as required for the building’s use and size |
| Parking and access | A car porch | Customer parking, loading space and truck turning, planned at the site plan stage |
| Electrical | Domestic connection | Higher connected load, separate meters, machine circuits and lighting for display areas |
| Floors and finishes | Tiles for comfort | Hard-wearing floors that take trolleys, pallets and constant footfall |
Loads are the point owners most often underestimate. A floor built for a bedroom is not a floor for stacked stock, and a slab that cracks under racks is expensive to repair while the business is running. We size the structure for the use you tell us about, and we ask you to tell us about future use too, for example a second storage floor or an extra machine line.
Fire exits and fire safety also need attention from the start. Which provisions apply depends on what the building is used for and how large it is, so we check what applies to your building and design the exits and stairs accordingly, rather than adding them as an afterthought.
Site and climate points for Bulandshahr commercial buildings
- Heat: summers go above 40 C. Large commercial roofs collect heat, so we plan roof insulation or heat-reducing treatment, high-level ventilation in sheds and shading on glazed showroom fronts.
- Monsoon: the monsoon is humid, so roof waterproofing, a damp-proof course at plinth, and site drainage that keeps water away from shutters and loading points are part of every plan.
- Soil: heavier commercial loads make a soil test more important. A test from an approved lab typically costs Rs 8,000-15,000 and guides the foundation design.
- Road level: the plinth is set with the road and future road levels in mind, so that the shop floor does not end up below the road after resurfacing.
Map approval for commercial buildings
Commercial buildings need the same discipline on approvals as houses, and usually more. Plots inside the Bulandshahr-Khurja Development Authority (BKDA) development area need a sanctioned map from BKDA, and Uttar Pradesh development authorities take building plans through the state online system, UPOBPAS. Plots outside BKDA limits fall under other rules, for example the local body or the zila panchayat. Aarna first checks which authority applies to your plot, then prepares the drawings and the application. We do not state BKDA fees or timelines here because those are for the authority to set.
News reports in 2025 described action in Bulandshahr district against unauthorised colonies and buildings without map approval. For a business, a stopped or sealed building means lost trade as well as lost money, so we recommend confirming the plot’s status and getting the map sanctioned before construction starts.
Our contracting model for commercial work
We offer commercial construction in two main forms, and you can choose based on how much of the work you want to manage yourself:
- Turnkey: design, structure, finishes, electrical and plumbing under one contract, handed over ready for your fit-out or ready to trade. See our turnkey construction page for how this works.
- Grey structure: foundation, frame, slabs, walls and plaster, after which you bring in your own finishing team. Our guide on grey structure vs full finish cost explains the difference.
In both models the working method is the same:
- Free site visit, with the date fixed on a call. Bulandshahr city is roughly 1 to 1.5 hours by road from our Kasna office, via Sikandrabad.
- Brief and drawings: your use, loads, stock, machines, parking and future plans are turned into a site plan, layouts and structural drawings.
- Itemised BOQ: every item and quantity listed, so you can compare and adjust line by line.
- 7-stage milestone payments: you pay against completed stages, with a GST invoice at each stage.
- Daily photo updates in our Trackovo app, useful for owners who cannot leave the shop or the factory every day.
How commercial work is priced
We do not publish a per-sq-ft rate for commercial buildings, because two commercial buildings of the same area can cost very differently depending on loads, spans, height, roof type and finishes. Commercial work is quoted after a site visit, with an itemised BOQ. As a reference point, we use Aarna’s published 2026 Greater Noida residential rate card:
| Residential reference rate | Starting rate |
|---|---|
| Construction with material, Basic | Rs 1,650 per sq ft |
| Construction with material, Standard | Rs 1,850 per sq ft |
| Construction with material, Premium | Rs 2,100-2,400+ per sq ft |
| Grey structure (calculator base) | Rs 1,100 per sq ft |
| Basement | Rs 1,500 per sq ft |
GST is extra. These residential figures are a starting point to help you budget, not a commercial quote. A commercial building is then priced from its own BOQ. For Bulandshahr-district sites, any travel or staff-stay cost is shown as a separate line in the quotation, so nothing is hidden. To get a first feel for residential-style costs, try the construction cost calculator or the full 2026 rate card.
What to prepare before the site visit
- Ownership papers and plot measurements, including the road width in front.
- What the building will be used for, floor by floor.
- A list of heavy items: racks, machines, vehicles, cold storage or water tanks.
- Expected staff and customer numbers, and parking or loading needs.
- Any plans to add floors or extend the shed later.
Frequently asked questions
What is the per sq ft rate for commercial construction in Bulandshahr?
We quote commercial buildings after a site visit with an itemised BOQ, because loads, spans and finishes change the cost. As a reference, our 2026 residential rate card starts at Rs 1,650 per sq ft with material and Rs 1,100 per sq ft for grey structure, GST extra.
Do you build factory sheds in Sikandrabad?
Yes, we take small factory shed work on the Sikandrabad industrial side along the GT Road. We design the frame, roof and floor around your machines and process, and add an office block or storage if needed.
Can you build shops with a house above on a main-road plot?
Yes. We build shops on the ground floor with family or rental floors above, with a separate staircase and gate for the residence, wide shop openings for shutters, and separate meters and water lines.
Does a commercial building in Bulandshahr need map approval?
Plots inside the BKDA development area need a sanctioned map from BKDA through the state online system UPOBPAS. Plots outside BKDA limits fall under other rules, such as the local body or zila panchayat. We check which authority applies to your plot first.
Do you have an office in Bulandshahr district?
No. We work from our Greater Noida office in Kasna and take commercial work across Bulandshahr district from there. The site visit date is fixed on a call, and progress is shared daily in the Trackovo app.
Related
Start your Bulandshahr commercial project
Call +91 9582 58 1238, message us on WhatsApp or request a free site visit. Our office is open Monday to Saturday, 9 AM to 7 PM, and we fix the visit date for your Bulandshahr-district site on the call.