Restaurant Interior Design in Greater Noida and Noida: Cafes, Dhabas and Dining
Quick answer: Restaurant interior design in Greater Noida and Noida costs Rs 800-1,200 per sq ft for budget, Rs 1,200-1,500 for standard and Rs 1,500-1,800+ for premium fit-outs on Aarna's 2026 rate card, with GST extra. Fire NOC work, kitchen exhaust, AC and signage are priced separately. Plan the kitchen, drains, gas line and exhaust first, then seating, lighting and finishes.
Get a site visit and quoteWhatsApp +91 95825 81238
Restaurant interior design in Greater Noida: what actually matters
A restaurant is a machine for serving food, not just a pretty room. Good restaurant interior design starts with the kitchen, the drains, the gas line and the exhaust, and only then moves to colours, lights and furniture.
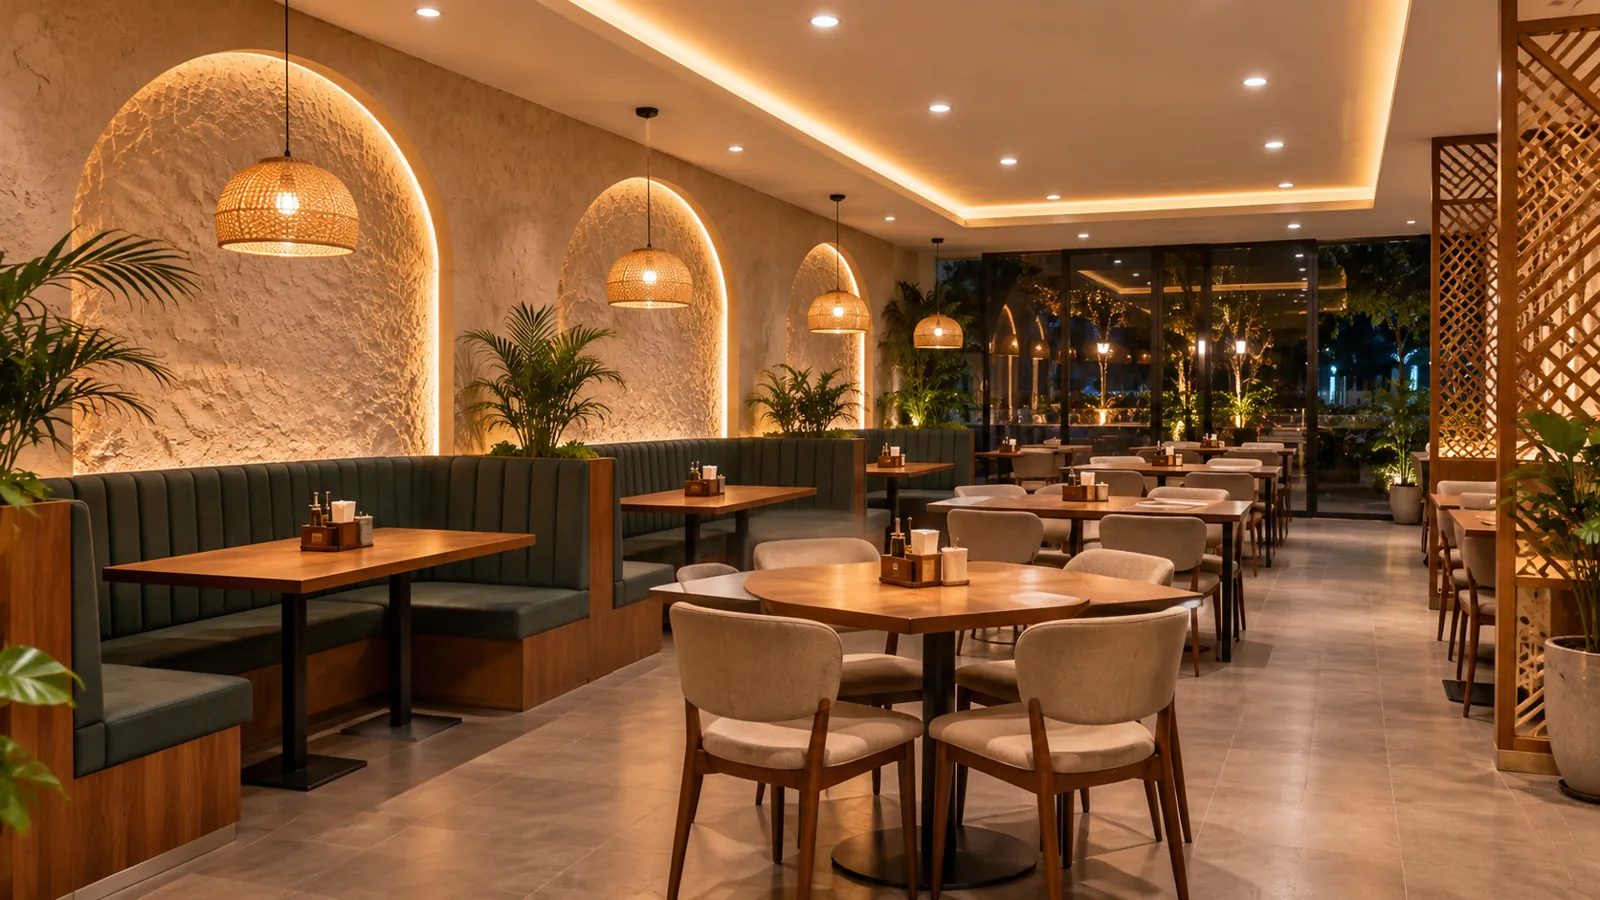
This guide is for owners opening a restaurant, cafe, cloud kitchen with a small dine-in, or dhaba in Greater Noida, Noida, Noida Extension or along the Yamuna Expressway. It covers layout, finishes, approvals in general terms, budget tiers and the mistakes we see most often.
Restaurant and cafe fit-out cost: budget tiers
Our commercial fit-out rates come from the Aarna 2026 rate card for all services. They are turnkey rates per sq ft of the space. GST is extra. The final quotation is given after a site visit.
| Tier | Rate per sq ft (turnkey) | What it usually suits |
|---|---|---|
| Budget | Rs 800 - 1,200 | Small cafe, kiosk with seating, dhaba, takeaway counter with a few tables. Simple ceiling, good tiles, basic lighting. |
| Standard | Rs 1,200 - 1,500 | Casual dining, family restaurant, themed cafe. Feature wall, layered lighting, better counters and washrooms. |
| Premium | Rs 1,500 - 1,800+ | Fine dining, bar-style cafe, lounge. Custom joinery, stone, acoustic treatment, detailed lighting design. |
Items we price separately, after a site visit:
- Fire NOC and fire suppression: budget about Rs 80-150 per sq ft extra, or roughly Rs 80,000 - 1.5 lakh for the NOC work, depending on size and the building.
- Kitchen exhaust hood and ducting: priced after a site visit, because it depends on the cooking line, the duct route and the building rules.
- AC / HVAC, signage and loose furniture brands: priced after a site visit or handled by your own vendor.
Some item rates that come up often in restaurant work: false ceiling Rs 150 per sq ft, brick partition wall Rs 250 per sq ft, glass partition Rs 1,000 per sq ft, mirror Rs 650 per sq ft, and tile fixing Rs 70 per sq ft with cement or Rs 80, 100 or 140 per sq ft with tile adhesive. These are work rates; tiles and products are extra unless written.
Seating layout and covers per sq ft
A "cover" is one seat. As a rough general guide used by many planners (not a rule), the dining area needs about:
- Quick service or small cafe: about 10-12 sq ft per cover.
- Casual dining or family restaurant: about 12-15 sq ft per cover.
- Fine dining: about 18-20 sq ft per cover or more.
This is the dining area only, not the kitchen, store, washrooms and counter. Keep a clear main aisle so a waiter with a tray never has to squeeze past chairs. Mix 2-seaters and 4-seaters so tables can be joined for groups. Booths along walls save space and feel cosy. Keep the cash counter near the exit and in view of the kitchen pass.
Kitchen-to-dining flow
Food should move one way: store, prep, cooking, pass, dining. Dirty plates should come back by a different route to the dishwash area, not through the cooking line. In many full-service restaurants the kitchen and back area take a large share of the total space; a cafe that only heats and assembles can manage with much less.
- Put the pass (pick-up counter) as close to the dining door as possible.
- Keep the dishwash near the entry of the kitchen, away from the hot line.
- Plan dry store, cold store and the gas bank position before drawing the dining room.
Kitchen finishes: washable, drained and planned early
Commercial kitchens get washed every day. Choose finishes that survive water, oil and heat.
- Walls: full-height tiles or another washable surface behind the cooking and wash areas. Avoid plain paint here.
- Floor: anti-skid tiles with a proper slope to floor drains. Waterproof the floor before tiling. Read our guide to non-slip floor tiles for the basics of grip.
- Drains: floor traps at the wash and cooking zones, and space for a grease trap before the main line. Drain routes are decided before the floor is laid, not after.
- Gas line: plan the cylinder bank or piped gas point, pipe route and valves at the start, with a qualified gas vendor.
- Exhaust: the hood size, duct route and exit point decide the ceiling height and sometimes the layout. We price exhaust and hood work after a site visit.
- Electrical: separate circuits for heavy equipment, enough sockets at counter height, and lighting that does not throw shadows on the cooking line.
Customer washrooms
Many customers judge a restaurant by its washroom. Keep it clean-looking and easy to maintain: anti-skid floor tiles, a waterproofed floor, a good exhaust fan, a mirror with proper light and a vanity with a stone top that does not soak water.
Cafe interior design ideas: lighting and mood
Lighting does most of the work in cafe interior design. Use three layers:
- General light from the false ceiling so staff can clean and work.
- Table light: pendants or focused downlights over each table, warm in colour, so food looks good and faces look soft.
- Accent light on a feature wall, shelf or counter. This is what people photograph and share.
Put lights on dimmers or separate switches so the mood can change from a bright lunch to a softer dinner. A gypsum false ceiling makes it easy to hide wiring and AC ducts; see our POP vs gypsum false ceiling comparison before you pick one.
Acoustics: why loud restaurants lose customers
Hard floors, glass and bare walls make a small cafe very loud when it is full. Add soft surfaces: upholstered booths, fabric or acoustic panels on part of a wall or ceiling, curtains, and plants. Keep the kitchen door and dishwash away from the quietest tables.
Flooring that survives spills
Dining floors see spilled tea, oil and constant mopping. Matt or textured vitrified tiles are the common choice: they clean easily and give better grip than glossy tiles. Use darker or patterned tiles near the kitchen door and counter, where marks show first.
Signage and branding
Signage is handled by your own signage vendor, who knows your brand and the local rules for shop boards. We leave the power point, conduit and fixing backing ready at the right height so the board goes up cleanly.
Approvals, in general terms
Every food business is different, so confirm with the authority or a consultant before you sign a lease. In general terms:
- A restaurant or cafe needs FSSAI registration or a licence, depending on the size of the business.
- A fire NOC may be needed depending on size, seating and the building.
- A trade licence or similar local permission is usually needed.
- Other permissions can apply, for example if alcohol will be served.
Plan the interiors to match these needs from day one. Fire exits, extinguisher points and kitchen ventilation are much cheaper to plan than to add later.
Restaurant interior design on a low budget
For a low budget, spend where customers and staff feel it every day, and save where they do not.
Spend on:
- Kitchen drains, waterproofing, gas line and exhaust planning.
- Comfortable chairs and stable tables.
- Good lighting over tables and one strong feature wall.
- A clean, well-lit customer washroom.
Save on:
- A full false ceiling: do it only where you need to hide services, and keep the rest open and painted.
- Expensive stone everywhere: use good tiles and keep stone for the counter.
- Custom furniture for every seat: mix custom booths with ready chairs.
Small cafe interior design and dhaba interior design
Both follow the same logic. A small cafe needs a smart counter, a few comfortable seats and one memorable wall. A dhaba needs tough, washable surfaces, open airy seating, a strong exhaust and a big, easy-to-clean kitchen.
Our process
- Site visit: we measure the space and check drains, power, gas route, exhaust exit and ceiling height.
- Layout: seating plan, kitchen flow and service points, agreed with you and your kitchen consultant if you have one.
- Design and quotation: design views and an item-by-item quotation. Our timeline is given in writing with the quote. GST is extra.
- Civil and services: plumbing, drains, waterproofing, electrical, partitions and ceiling.
- Finishes: tiles, panelling, paint, counters and joinery.
- Handover: snag list, cleaning and a final check before your opening day.
We have worked in Greater Noida, Noida, Noida Extension, Jewar and along the Yamuna Expressway since 2017. For bigger shells and new buildings, see our page on commercial construction in Greater Noida, and for shops and workspaces, our page on office interior design and commercial fit-out.
Restaurant interior design ideas: mistakes to avoid
- Choosing finishes before fixing the kitchen layout, drains and exhaust route.
- Too many seats packed in, so service becomes slow and customers feel cramped.
- Glossy floor tiles in the dining area and kitchen.
- No grease trap, or drains placed after the floor is laid.
- Ignoring noise until the first busy weekend.
- Leaving fire safety and approvals to the end.
- Signing a lease without checking if the building allows an exhaust exit.
What to ask your designer
- Can you show the kitchen flow, drain points and exhaust route on the drawing?
- Which items are inside the per sq ft rate, and which are priced separately?
- Is the timeline in writing with the quote?
Ready to plan your outlet? Call or WhatsApp +91 95825 81238, email info@aarnaconstructions.com, or contact Aarna for a site visit.
Common questions
What is the cost of restaurant interior design in Greater Noida?
On Aarna's 2026 rate card, commercial fit-out is Rs 800-1,200 per sq ft for budget, Rs 1,200-1,500 for standard and Rs 1,500-1,800+ for premium work. GST is extra. Fire NOC work, kitchen exhaust, AC and signage are priced separately after a site visit.
How much space do I need per seat in a restaurant or cafe?
As a rough general guide, a quick service outlet or small cafe uses about 10-12 sq ft per seat in the dining area, casual dining about 12-15 sq ft, and fine dining 18-20 sq ft or more. This does not include the kitchen, store, counter or washrooms.
How can I do restaurant interior design on a low budget?
Spend on the kitchen services, comfortable seating, good table lighting, one feature wall and a clean washroom. Save by keeping the false ceiling only where services must be hidden, using good tiles instead of stone, and mixing ready chairs with a few custom booths.
What licences does a restaurant need before opening?
In general, a restaurant needs FSSAI registration or a licence depending on its size, a trade licence or local permission, and a fire NOC depending on size and the building. Other permissions apply for things like serving alcohol, so confirm with the authority or a consultant.
What flooring is best for a restaurant kitchen and dining area?
Anti-skid tiles on a waterproofed floor with a proper slope to drains work well in the kitchen. In the dining area, matt or textured vitrified tiles clean easily and grip better than glossy tiles. Darker or patterned tiles near the kitchen door hide marks.
How long does a cafe or restaurant fit-out take?
It depends on the size, the kitchen services and the approvals needed. Aarna gives the project timeline in writing with the quotation, after the site visit and layout are agreed.