
Low Budget Small Office Interior Design in Noida and Greater Noida
Quick answer: Low budget small office interior design in Noida and Greater Noida costs Rs 800-1,200 per sq ft on a turnkey basis on the Aarna 2026 rate card, with GST extra. For a 200-1,500 sq ft office, save on ready workstations, painted walls and LED panels, and spend properly on electrical, data cabling and AC.
Get a site visit and quoteWhatsApp +91 95825 81238
Low budget small office interior design: what it really costs
Most small offices in Noida and Greater Noida are between 200 and 1,500 sq ft. They sit in a commercial tower, a market complex or the upper floor of a shop. The owner wants a clean, professional space for staff and clients without locking lakhs into fancy finishes. That is what low budget small office interior design is about: spending on the things that keep the office working every day, and saving on the things clients barely notice.
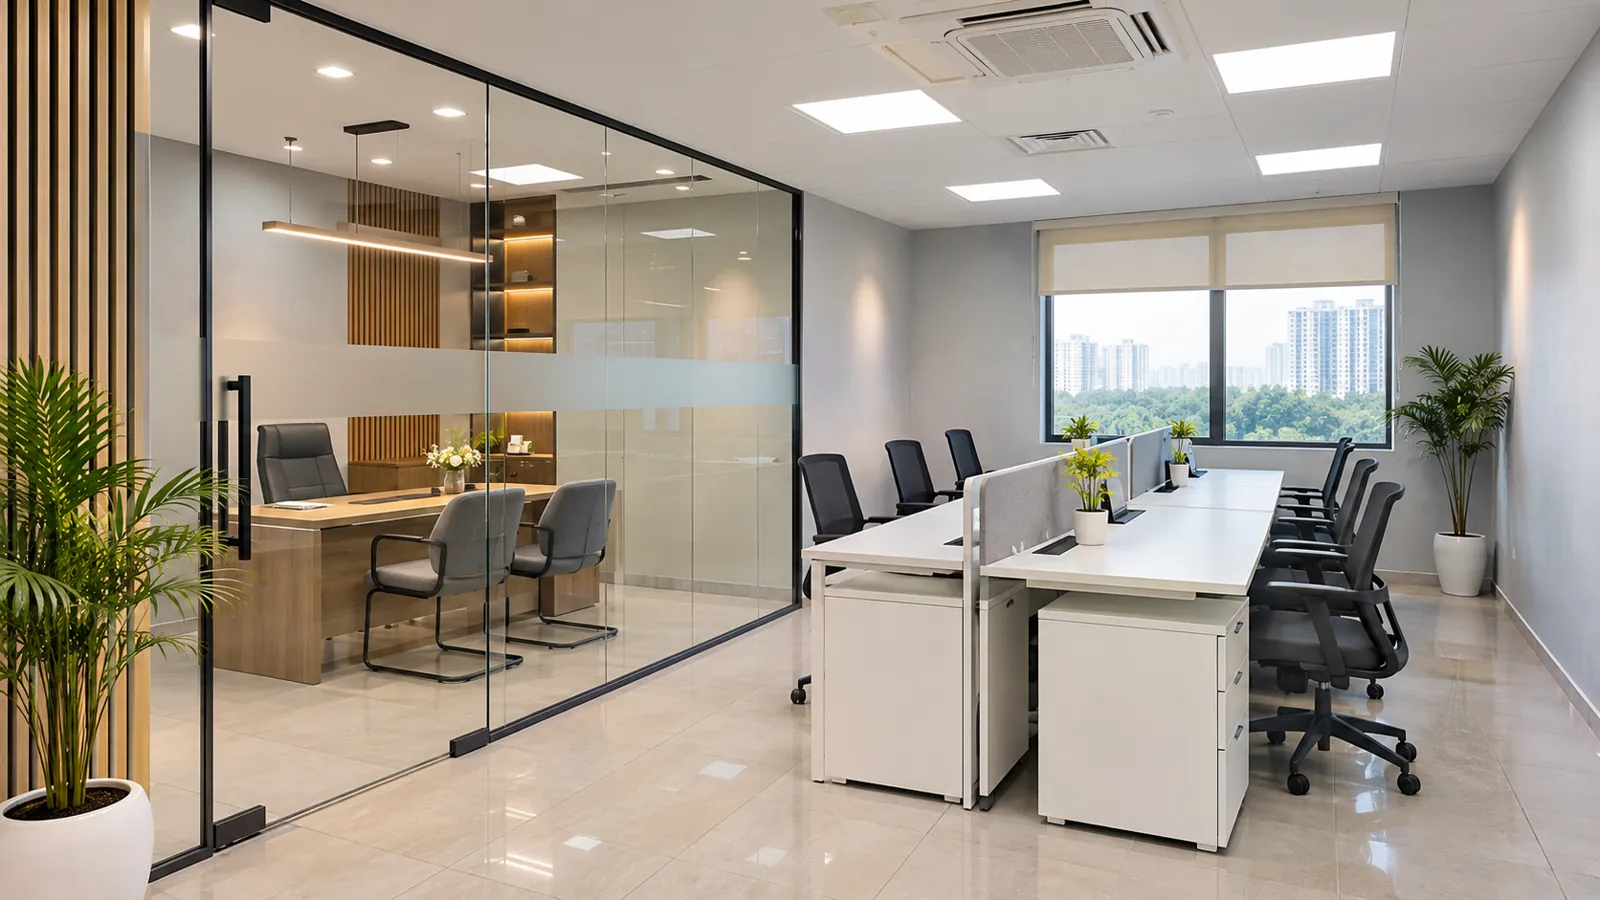
On the Aarna 2026 rate card, a commercial or office fit-out on a turnkey basis falls into three bands. GST is extra in all of them.
| Tier | Turnkey rate per sq ft | What it usually suits |
|---|---|---|
| Budget | Rs 800-1,200 | Small offices that need ready workstations, painted walls, LED panels, one cabin and clean wiring |
| Standard | Rs 1,200-1,500 | More cabins, a proper reception, more false ceiling and better finishes |
| Premium | Rs 1,500-1,800+ | Client-facing offices with feature walls, more glass and custom joinery |
Fire NOC work and fire suppression, where the building or your use needs them, are budgeted separately: about Rs 80-150 per sq ft extra, or Rs 80,000-1.5 lakh for the NOC work. AC and furniture brands are priced after a site visit. The full list is on our 2026 pricing and rate card page.
Small office layouts for 200, 500 and 1,000 sq ft
200 sq ft: one room that works hard
At 200 sq ft there is no room for a separate cabin. Keep the owner's desk at the far end, facing the door, so a visitor walks straight to the decision maker. Run a straight line of two to four workstations along one long wall. Put a small storage unit and a printer shelf on the opposite wall. Two visitor chairs in front of the owner's desk replace a reception. Avoid any partition: it will make both halves feel cramped.
500 sq ft: one cabin plus an open bay
This is a very common size in Noida towers. Take one corner, about 80 to 100 sq ft, for a cabin with a glass front. The rest becomes an open bay with six to eight workstations in two facing rows. Place a small waiting bench and a pantry counter near the entrance so guests do not walk through the work area. Keep the main walkway clear and straight from the door to the cabin.
1,000 sq ft: two cabins, a meeting corner and a work bay
At 1,000 sq ft you can fit two cabins side by side along the window wall, a small meeting room for four to six people, a reception desk at the door and an open bay for twelve to sixteen workstations. A small pantry and a store room can share one wall. Group the cabins and the meeting room together so the glass partitions share frames, which saves material.
Small office cabin design: glass partition vs open plan
A cabin gives the owner privacy for calls and client meetings. An open plan is cheaper, brighter and easier to change later. For most small offices the answer is one cabin, not three.
- Glass partition cabin: Rs 1,000 per sq ft of partition area on our rate card. The glass keeps the office looking larger and lets daylight reach the work bay. Frosted film at seated eye level adds privacy at low cost.
- Brick partition: Rs 250 per sq ft. Cheaper and better for sound, but it is permanent, blocks light and needs plaster and paint. Use it only for a store room or server corner.
- Open plan: no partition cost at all. Use a low storage unit or a planter line to mark the owner's zone.
Partitions are measured by length times height. A glass front 10 ft long and 9 ft high is 90 sq ft, so at Rs 1,000 per sq ft the glass item alone is Rs 90,000. Fewer, shorter glass runs keep an office cabin interior inside the budget tier.
Office interior design on a low budget: where to save, and where not to
Save here
- Ready workstations: factory-made modular workstations cost less than site-made carpentry and can move with you to the next office.
- Painted walls: a good wall paint in a light neutral colour, with one accent wall behind the reception, does the job of costly panelling. See our painting service in Greater Noida.
- LED panels: flat LED panels in a grid ceiling, or surface panels on the existing slab, give even light for screen work without a decorative ceiling.
- Partial false ceiling: at Rs 150 per sq ft, a false ceiling is affordable, but you do not need it everywhere. Use it over the reception and cabin only. Our guide on POP vs gypsum false ceiling explains which to pick.
Do not save here
- Electrical: plan a dedicated power point at every workstation, separate circuits for AC and pantry, and a proper distribution board. Cheap wiring causes tripping, burnt sockets and fire risk.
- Data cabling: run network cable to every desk and the printer through conduits before the ceiling and walls close. Adding it later means ugly surface casing.
- AC: undersized AC is one of the most common complaints in small offices. Get the load worked out for the number of people, computers and glass area. AC is priced after a site visit.
Using an existing builder-finish space
Many offices in Noida and Greater Noida towers are handed over with tiled floors, painted walls and basic lighting. Do not break what already works. If the floor tiles are sound, keep them and clean them. Reuse the existing toilet and pantry points. Spend on layout, wiring, data, the cabin and furniture instead. If a few floor tiles are cracked, replace those only; tile fixing on our rate card is Rs 70 per sq ft with cement, or Rs 80, Rs 100 or Rs 140 per sq ft with tile adhesive. Check with the building management early about working hours, debris rules and whether the building's fire NOC covers your floor and use.
Worked example: a 600 sq ft office on a budget
Take a 600 sq ft office on a builder-finish floor with one owner's cabin and an open bay of eight workstations.
- Turnkey fit-out at the budget band: 600 sq ft x Rs 800 = Rs 4,80,000 at the lower end, and 600 sq ft x Rs 1,200 = Rs 7,20,000 at the upper end. GST is extra.
- How the cabin moves you within the band: a glass front of 10 ft x 9 ft is 90 sq ft. At Rs 1,000 per sq ft that is Rs 90,000 of the budget. Cutting it to a 7 ft run (63 sq ft) brings it to Rs 63,000.
- How the ceiling moves you: a false ceiling over the whole 600 sq ft at Rs 150 per sq ft is Rs 90,000. Doing only the cabin and reception, say 200 sq ft, is Rs 30,000.
- Separate items: fire NOC work, if your building and use need it, is budgeted at Rs 80,000-1.5 lakh. AC and furniture brands are priced after a site visit.
So a realistic plan for this office starts at about Rs 4.8 lakh plus GST and stays within Rs 7.2 lakh plus GST if you keep the glass short and the false ceiling partial. The final figure comes in the quotation after a site visit.
Our process for a small office
- Site visit and measurement: we check the floor, walls, ceiling height, existing electrical and AC points, and building rules.
- Layout options: two or three plans showing desks, cabin, pantry and walkways.
- Item-by-item quotation: every item with its rate, so you can drop or add things and see the effect. The timeline is given in writing with the quote.
- Work on site: wiring and data first, then partitions and ceiling, then paint, lighting and workstations.
- Handover: a walk-through, a snag list and fixes before you move in.
If your office is larger, roughly 2,000 to 5,000 sq ft, our office interior designer service for full commercial fit-outs is the better fit.
Office interior design ideas that cost little
- One accent wall in your brand colour behind the reception.
- Frosted film with a simple pattern on the cabin glass.
- Open shelves instead of closed cabinets in the work bay.
- Indoor plants along the window line.
- Warm white light in the cabin and neutral white in the work bay.
Common mistakes in small office fit-outs
- Building two or three cabins in 500 sq ft, leaving the team squeezed.
- Choosing furniture before the electrical and data points are fixed.
- Full false ceiling with decorative lights while the AC is undersized.
- Ignoring building rules, then losing working days to stoppages.
- Taking a lump-sum quote with no item list, so extras appear later.
Planning low budget small office interior design for your own space? Contact Aarna for a site visit and an item-wise quote, or call or WhatsApp +91 95825 81238.
Common questions
What is the cost of low budget small office interior design in Noida?
On the Aarna 2026 rate card, a budget office fit-out is Rs 800-1,200 per sq ft on a turnkey basis, with GST extra. A 600 sq ft office works out to about Rs 4.8 lakh to Rs 7.2 lakh plus GST. AC, furniture brands and any fire NOC work are priced separately.
How much does a glass cabin cost in a small office?
Glass partition is Rs 1,000 per sq ft of partition area on our rate card. A glass front 10 ft long and 9 ft high is 90 sq ft, which is Rs 90,000 for the glass item. Shorter runs and fewer cabins keep the cost down.
Is open plan cheaper than cabins for a small office?
Yes. Open plan has no partition cost and lets daylight reach every desk. Most small offices do well with one glass cabin for the owner and an open bay for the team.
Do I need a false ceiling in a small office?
Not everywhere. A false ceiling is Rs 150 per sq ft, so doing only the cabin and reception saves money. Surface LED panels on the existing slab work well over the work bay.
Can I keep the existing builder-finish flooring and walls?
Yes, if they are in good condition. Keeping sound tiles and walls lets you spend on wiring, data cabling, the cabin and furniture instead. Only cracked tiles need replacing.
How long does a small office fit-out take?
It depends on the size, the cabin and ceiling work, and the building's working-hour rules. Aarna gives the timeline in writing with the quotation after the site visit.