
Office Interior Designers in Gurgaon: Fit-Out Cost, Layouts and Approvals
Quick answer: Office interior designers in Gurgaon typically quote a turnkey fit-out per sq ft, and on the Aarna 2026 rate card it is Rs 800-1,200 (Budget), Rs 1,200-1,500 (Standard) or Rs 1,500-1,800+ (Premium), with GST extra. Fire NOC and fire suppression work is budgeted separately. Aarna is based in Kasna, Greater Noida, and our team travels to Gurugram for site visits and work.
Get a site visit and quoteWhatsApp +91 95825 81238
Office interior designers in Gurgaon: what you should expect
Gurugram has some of the busiest office markets in north India. Floors in Cyber City, on Golf Course Road and along Sohna Road change hands often, and every new tenant needs a fit-out that works from day one. If you are comparing office interior designers in Gurgaon, the real questions are simple. What will it cost per sq ft, who handles the building and fire approvals, and who will actually be on site?
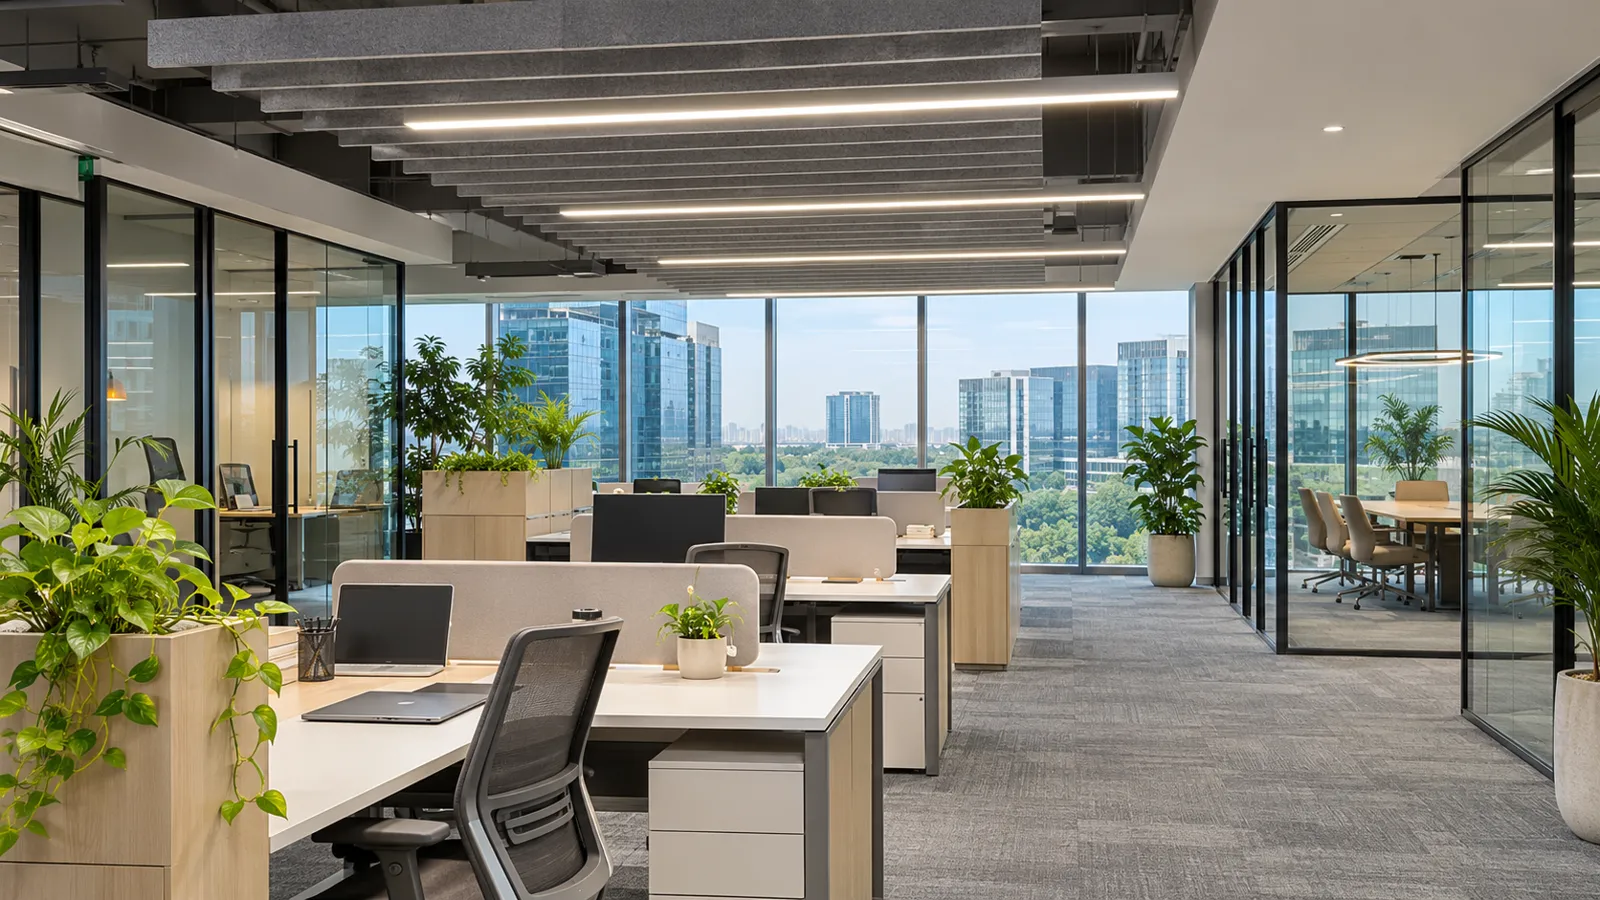
Aarna Constructions & Interiors is based in Kasna, Greater Noida. We have been working since 2017 and have done 200+ projects since then. We take interior and office fit-out projects in Gurugram, and our team travels from Greater Noida for site visits and work there. We do not have an office or branch in Gurugram, and we would rather tell you that now than after you sign. Rates are the same as our published rate card. Site-visit and travel details are confirmed with the quote.
Office fit out cost in Gurgaon per sq ft (2026)
Our 2026 rate card prices a commercial or office fit-out on a turnkey basis in three tiers. GST is extra in all of them.
| Tier | Turnkey rate per sq ft | Typical scope | Suits |
|---|---|---|---|
| Budget | Rs 800-1,200 | Painted walls, LED panels, ready workstations, one or two cabins, clean wiring and data points | Startups, small teams, back offices |
| Standard | Rs 1,200-1,500 | Reception, several glass cabins, meeting room, more false ceiling, better flooring and finishes | Growing companies, sales and service offices |
| Premium | Rs 1,500-1,800+ | Feature walls, more glass, acoustic meeting rooms, custom joinery, layered lighting | Client-facing corporate offices, regional headquarters |
Fire NOC work and fire suppression are budgeted separately where the building or your use needs them: about Rs 80-150 per sq ft extra, or Rs 80,000-1.5 lakh for the NOC work. AC and HVAC, furniture brands and signage are priced after a site visit. Item rates we use inside a fit-out include false ceiling at Rs 150 per sq ft, glass partition at Rs 1,000 per sq ft and brick partition at Rs 250 per sq ft. The full list is on our 2026 pricing and rate card page.
Worked example: a 2,000 sq ft office
Take a 2,000 sq ft floor plate at the Standard tier. At Rs 1,200 per sq ft it comes to Rs 24,00,000. At Rs 1,500 per sq ft it comes to Rs 30,00,000. GST is extra. If the building needs fire suppression work for your layout, add 2,000 x Rs 80-150, which is Rs 1,60,000 to Rs 3,00,000. AC and furniture brands are then added after the site visit. Use this only as a planning range; the final number comes from the site visit and the drawings.
What drives the cost of an office fit-out
- Number of cabins and meeting rooms. Every glass cabin adds partition, door, wiring and AC branch work. Open plan is the cheapest way to seat people.
- Ceiling coverage. A full grid or gypsum ceiling costs more than ceiling only over the cabins and reception. Many tower floors already have a usable grid.
- Electrical and data load. Desks per floor, server or rack room, UPS lines and floor boxes all add cost, but this is not where to cut.
- Flooring. Keeping sound landlord tiles saves money. Carpet tiles over a raised floor or new vitrified tiles cost more.
- Finish level. Laminates versus veneers, standard glass versus frosted film and acoustic panels decide which tier you land in.
- Building rules. Night-only work, material lift slots and landlord approvals in Gurugram towers can affect how the job is planned, so they are discussed before the quote.
Corporate office interiors in Gurugram: layouts by office type
Commercial towers (Cyber City, Golf Course Road, Sohna Road style)
These floors usually come warm-shell: AC ducting stubs, fire sprinklers, a grid ceiling and a core with lifts and toilets. Plan the reception near the lift lobby, put cabins and meeting rooms on the side with less daylight, and keep the window line for open workstations so more people get natural light. Do not move sprinkler heads or smoke detectors without the building team's approval.
Business parks and low-rise office blocks
Here you often get a bare shell with more freedom. You may need to plan the full electrical layout, toilets and pantry. Brick partitions can work for a store or server room, while glass works better for cabins that need daylight.
Coworking and startup office interiors in Gurgaon
Startups need flexibility more than finish. Use benching desks instead of fixed L-shaped workstations, a couple of small phone booths, one meeting room that can double as a training room, and a pantry that becomes the informal meeting space. Keep power and data at every desk position so you can add seats without rewiring. If you run a coworking floor, plan more meeting rooms, lockers and a strong front desk.
IT and BPO floors
High seat counts mean the electrical, UPS and data layout matter most. Plan wide aisles for exit routes, a training room, a break area and enough toilets for the headcount. Acoustic treatment in the call area makes a real difference to work quality.
For smaller setups, our guide to low budget small office interior design has layouts for 200 to 1,000 sq ft.
Building approvals and fire NOC for office interior design in Gurugram
Most Gurugram commercial towers have fit-out rules set by the landlord or building management. They usually ask for layout, electrical and ceiling drawings before work starts, and they may set working hours, material movement times and a refundable deposit. Read the fit-out manual before you finalise the design, not after.
A fire NOC depends on the building and its use. In many towers the building already holds the fire NOC, and your fit-out must keep sprinklers, smoke detectors and exit routes in line with it. Larger floors or a change of layout may need the fire system to be extended and checked. We plan for this in the drawings and budget it separately, as shown above. The exact requirements are confirmed with the building team and the fire consultant for your floor.
Our process for Gurugram projects
- Call or WhatsApp. Share the floor plan, the area, the headcount and the building name.
- Site visit. Our team travels from Greater Noida to see the floor, check the services and read the building's fit-out rules. Visit and travel details are confirmed with the quote.
- Layout and estimate. You get a layout and an item-wise estimate based on the rate card tier you choose.
- Drawings for approval. We prepare the drawings the building management asks for.
- Work on site. Civil, electrical, ceiling, partitions, flooring, paint and joinery are done to the approved drawings, within the building's working hours.
- Handover. Snag list, cleaning and handover. The timeline is given in writing with the quote.
Because we are not based in Gurugram, we plan site visits in advance and agree on how progress is shared with you. If you need a team that can walk in within the hour every day, say so at the start so we can tell you honestly whether that fits.
Common mistakes in office fit-outs
- Signing the lease before checking the building's fit-out manual and working-hour rules.
- Planning too many cabins. Each one costs money and blocks daylight.
- Cutting the electrical and data budget to pay for decor.
- Ignoring AC zones. A cabin without its own diffuser or control will be too hot or too cold.
- Forgetting storage, a printer area and a server or rack space.
- Comparing quotes with different scopes. One quote may leave out the ceiling, AC or fire work.
What to ask an office interior designer
- Is the quote turnkey, and what exactly is outside it (AC, furniture, signage, fire work, GST)?
- Where is your office, who will visit the site and how often?
- Will you prepare the drawings the building management needs?
- How is the timeline written, and how will progress be shared with me?
- Which items are priced per sq ft and which are priced after the site visit?
If you also have a site in Greater Noida or Noida, see our office interior designer page for Greater Noida. For an estimate on your Gurugram office, contact Aarna for a site visit or call or WhatsApp +91 95825 81238.
Common questions
What is the office fit out cost in Gurgaon per sq ft?
On the Aarna 2026 rate card a turnkey office fit-out is Rs 800-1,200 per sq ft for Budget, Rs 1,200-1,500 for Standard and Rs 1,500-1,800+ for Premium. GST is extra. Fire NOC and suppression work, AC and furniture brands are priced separately.
Does Aarna have an office in Gurugram?
No. Our only office is in Kasna, Greater Noida. We take office interior projects in Gurugram, and our team travels from Greater Noida for site visits and work. Visit and travel details are confirmed with the quote.
Is the fire NOC included in the office interior cost?
No. Fire NOC work and fire suppression are budgeted separately, at about Rs 80-150 per sq ft extra or Rs 80,000-1.5 lakh for the NOC work. Whether you need it depends on your building and layout, which is checked at the site visit.
How much does a 2,000 sq ft office interior cost in Gurugram?
At the Standard tier of Rs 1,200-1,500 per sq ft, a 2,000 sq ft office comes to Rs 24,00,000 to Rs 30,00,000 plus GST. AC, furniture brands and any fire work are added after the site visit.
What is a good layout for a startup or coworking office in Gurgaon?
Use benching desks, a couple of phone booths, one flexible meeting room and a pantry that doubles as a breakout space. Keep power and data at every seat so the team can grow without rewiring.
How long does an office fit-out take?
It depends on the area, the scope and the building's working-hour and approval rules. Aarna gives the timeline in writing with the quote after the site visit.