
In short: Aarna Constructions & Interiors offers interior design in Noida for 2BHK and 3BHK flats, villas and offices across Sectors 1-168 and Noida Extension. Interior packages start at Rs 6 lakh for a 2BHK, Rs 9 lakh for a 3BHK, and Rs 14 lakh for villas, with per-room work from Rs 60K. Every project includes free 3D rendering, society NOC handling, and a free site visit.
Interior Designer in Noida for 2BHK, 3BHK Flats, Villas & Offices
In short: Aarna Constructions & Interiors designs and executes interiors across Noida — 2BHK and 3BHK flats in group-housing societies, villas, builder floors and offices. Kitchen, wardrobes, false ceiling, lighting, painting and electrical work are handled by one in-house team under a single itemised quote, with the timeline given in writing with the quote. We have worked since 2017, with 200+ projects completed, from our office in Kasna, Greater Noida.
What is different about designing a flat in Noida
Most Noida homes we design are flats in group-housing towers, and that shapes the design from the first drawing:
- The layout is largely fixed. In a tower, the kitchen and bathrooms sit against their plumbing shafts and the columns set where the walls can go, so the design effort goes into what can change — storage, wardrobes, kitchen modules, false ceiling, lighting and finishes — rather than into moving rooms.
- 2BHK flats are compact. A typical Noida 2BHK leaves little spare wall, so wardrobes, the TV wall and the kitchen are planned to the inch, with lofts and sliding shutters used where floor space is tight.
- 3BHK flats shift the priorities. The extra bedroom usually becomes a study or a child’s room, and the design spreads out — a second wardrobe, a work-from-home corner, a crockery or bar unit in the living area.
- Balconies are a defined zone. Tower rules typically do not allow a balcony to be enclosed or merged into a room, so we design balconies as what they are — a sit-out or a utility corner with storage that stays within the line. Check with your society on what is allowed.
- The facade and structure stay untouched. Societies in Noida typically do not permit changes to the external facade, cutting or altering structural members, or shifting wet areas across the flat. We design within these limits and confirm them with your society before anything is finalised.
Kitchens are part of our full-home interiors rather than a separate product. If you are pricing a kitchen first, our modular kitchen price page lists current rates.
If the flat needs deeper work before the interiors — rewiring, waterproofing, a bathroom rebuild — that is renovation, and it runs under the same team: see home renovation in Noida.
Interiors for Noida villas and builder floors
Villas and independent houses free the design from tower rules: rooms, stairs and terraces can be planned as one home. The design can run across floors — a wardrobe wall built to the ceiling height, a pooja room built to size, a staircase with storage under it, a terrace planned for seating and shade.
Because we are also a construction firm, villa interiors can be planned with the building itself: electrical points, wall niches, false-ceiling provisions and plumbing are decided before plaster, not cut in afterwards. In a villa that is already built, we design and execute the interior in the same planned sequence, room by room.
Builder floors — one home per floor on a plot, common in Noida’s older sectors — are designed floor by floor, each with its own kitchen, wardrobes and living space, sharing a staircase and services with the floors above and below.
Office interiors in Noida
Noida’s offices sit in a handful of commercial sectors — Sector 62 and 63 in the IT corridor, and Sector 125, 127, 132 and 135 among the newer office belts. Office scopes we handle:
- Reception and waiting areas, director cabins, meeting rooms
- Workstation layouts and open seating, with wiring planned per seat
- Pantry and utility areas, storage and record rooms
- False ceiling, lighting design, painting and electrical work
An office fit-out is quoted like our home work: itemised, with materials and brands named on every line, and the timeline in writing with the quote.
Sectors we take interior work in
We take interior work across Noida’s residential sectors, including 50, 75, 76, 77, 78, 93, 100, 104, 117, 118, 119, 120, 121, 128, 129, 134, 135, 137, 143, 150 and 168, and across the societies of Noida Extension (Greater Noida West) — Gaur City, Ace City, Supertech Eco Village, ATS Destinaire, Mahagun Mywoods, Galaxy North Avenue, Panchsheel Greens, Amrapali Sapphire, Stellar Jeevan and others.
Our office and workshop are in Kasna, Greater Noida. Teams and material come to Noida sites up the Noida–Greater Noida Expressway, the direct link between our base and the sectors we serve.
How our process works for a Noida client
- Site visit. We measure the flat, villa or office, note what the society’s rules allow, and photograph the existing condition. The visit is free.
- Design. Layouts, wardrobes, kitchen and lighting are drawn up and reviewed with you, with 3D views of each room, until the design is settled.
- Itemised quote. Every line carries a rate and a named material or brand — kitchen, wardrobes, false ceiling, painting, electrical. GST is extra.
- Timeline in writing. The timeline for your project is given in writing along with the quote; we do not quote durations over the phone.
- Execution on Trackovo. As work runs, material arrival and progress are visible in the Trackovo app, with photos, from workshop to your site.
Kitchen and wardrobe carcass carries an 8-year warranty. Finished work can be seen in the interior design gallery.
Interior design in Noida: common questions
What does a full home interior in Noida include?
A full home interior covers the fixed work in every room: the modular kitchen, wardrobes in each bedroom, the TV unit, shoe rack and foyer storage, false ceiling with lighting, painting, and electrical points planned to the furniture. 2BHK and 3BHK flats take the same list at different scales. Sofas, beds and loose furniture are usually bought separately.
How much does a 2BHK interior in Noida cost?
It depends on the scope you choose — how many wardrobes, the kitchen’s size and finish, whether false ceiling runs through the home. Rather than a package rate, we give an itemised written quote after a site visit. Our 2BHK interior design cost page shows how the budget builds up line by line.
What is different about a 3BHK interior in Noida?
Space, and where it goes. A 3BHK usually means a second and third wardrobe, a study or guest room to furnish, and a living area large enough for a crockery or bar unit. The design decisions shift from saving space to allocating it, and the quote grows line by line with each addition.
Do you design modular kitchens in Noida?
Yes — kitchens are part of our full-home interiors, planned around the flat’s layout with the chimney, plumbing and storage in place. Kitchen prices are listed on our modular kitchen price page.
Do you take office interior projects in Noida?
Yes — offices across Noida’s commercial sectors, from a small studio to a full-floor fit-out with reception, cabins, workstations and pantry. The quote is itemised like our home work, with the timeline in writing with the quote.
To talk about a flat, villa or office in Noida, call or WhatsApp +91 95825 81238, or write via the contact page. The site visit is free, and the quote that follows is itemised and in writing.
Our Interior Work Across Delhi NCR
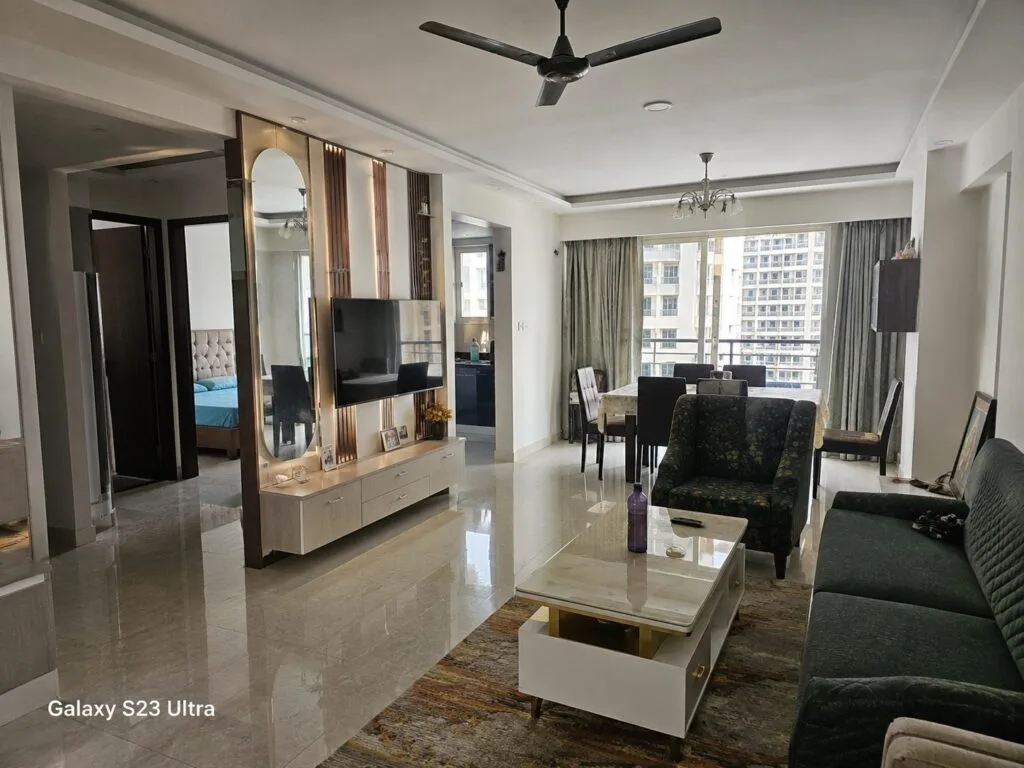
A selection of interior fit-out photos from real Aarna projects — kitchens, wardrobes, paneling and complete home interiors.



Frequently Asked Questions
Interior design for a 2BHK in Noida starts from Rs 4-8 lakhs depending on material choices. This includes modular kitchen, wardrobes, TV unit, false ceiling, and painting. We provide a detailed quotation after a free site visit.
Yes, we actively serve all Noida Extension societies including Gaur City, Ace City, Supertech Eco Village, Galaxy North Avenue, and Mahagun projects.
Yes, our Trackovo app provides daily photo updates, milestone tracking, and direct communication with your project manager accessible from your phone 24/7.
We share a detailed timeline before starting work and track every milestone through our Trackovo app.
Yes, we design corporate offices, co-working spaces, showrooms, and retail outlets across Noida, especially in the Sector 62-63 IT corridor.
Interior designers handle structural and functional design — space planning, lighting, electrical layout, modular furniture design, false ceiling, flooring, and coordination with contractors. Interior decorators focus on decor — paint selection, furniture styling, accessories, curtains, and soft furnishings. Aarna provides full interior design (designer + decorator + execution) as one service.
Our interior design service includes up to 4 major revisions (concept stage 2, detailed design stage 2). Beyond that, each revision is charged at Rs 500-1,500 depending on scope. Most clients finalize in 2-3 revisions. We encourage early revisions because changes during execution cost 5-10x more than changes during design.
In 2026, house construction in Greater Noida ranges from Rs 1,650/sqft (basic finish) to Rs 2,400/sqft (premium finish). Our basic package covers RCC structure, plastering, standard flooring, basic electrical/plumbing, and standard fittings. Premium adds imported tiles, modular kitchen, premium bathroom fittings, and high-end paints.
There is no difference in our rates. The same 2026 rate card (Basic Rs 1,650/sqft, Standard Rs 1,850, Premium Rs 2,100-2,400+) applies across Greater Noida, Noida and the Yamuna Expressway. What genuinely differs is the approving authority (GNIDA, Noida Authority or YEIDA) and the paperwork each one requires. A 1,500 sqft house at Basic finish works out to about Rs 24.75 lakh in either city.
Our quotations clearly show GST separately. For residential construction, GST is 5% for affordable housing (up to Rs 45 lakh in non-metros) and 12% for others without input tax credit. Commercial construction attracts 12-18% GST. We help you optimize by structuring contracts correctly.
Price your kitchen and wardrobes yourself
Kitchen and wardrobes are usually the biggest part of an interior budget. Use our calculator for an exact figure for your size and finish, or price your whole home.
Open the kitchen & wardrobe calculatorWhole-home cost calculator