Dental Clinic Interior Design in Noida and Greater Noida
Quick answer: Dental clinic interior design starts with the services: water, drain, suction, compressed air and power at each chair, planned before flooring and ceiling. Aarna's commercial fit-out rate is Rs 800-1,200 per sq ft (budget) to Rs 1,500-1,800+ (premium), GST extra. We do the interior work; dental equipment comes from your dealer.
Get a site visit and quoteWhatsApp +91 95825 81238
What dental clinic interior design really involves
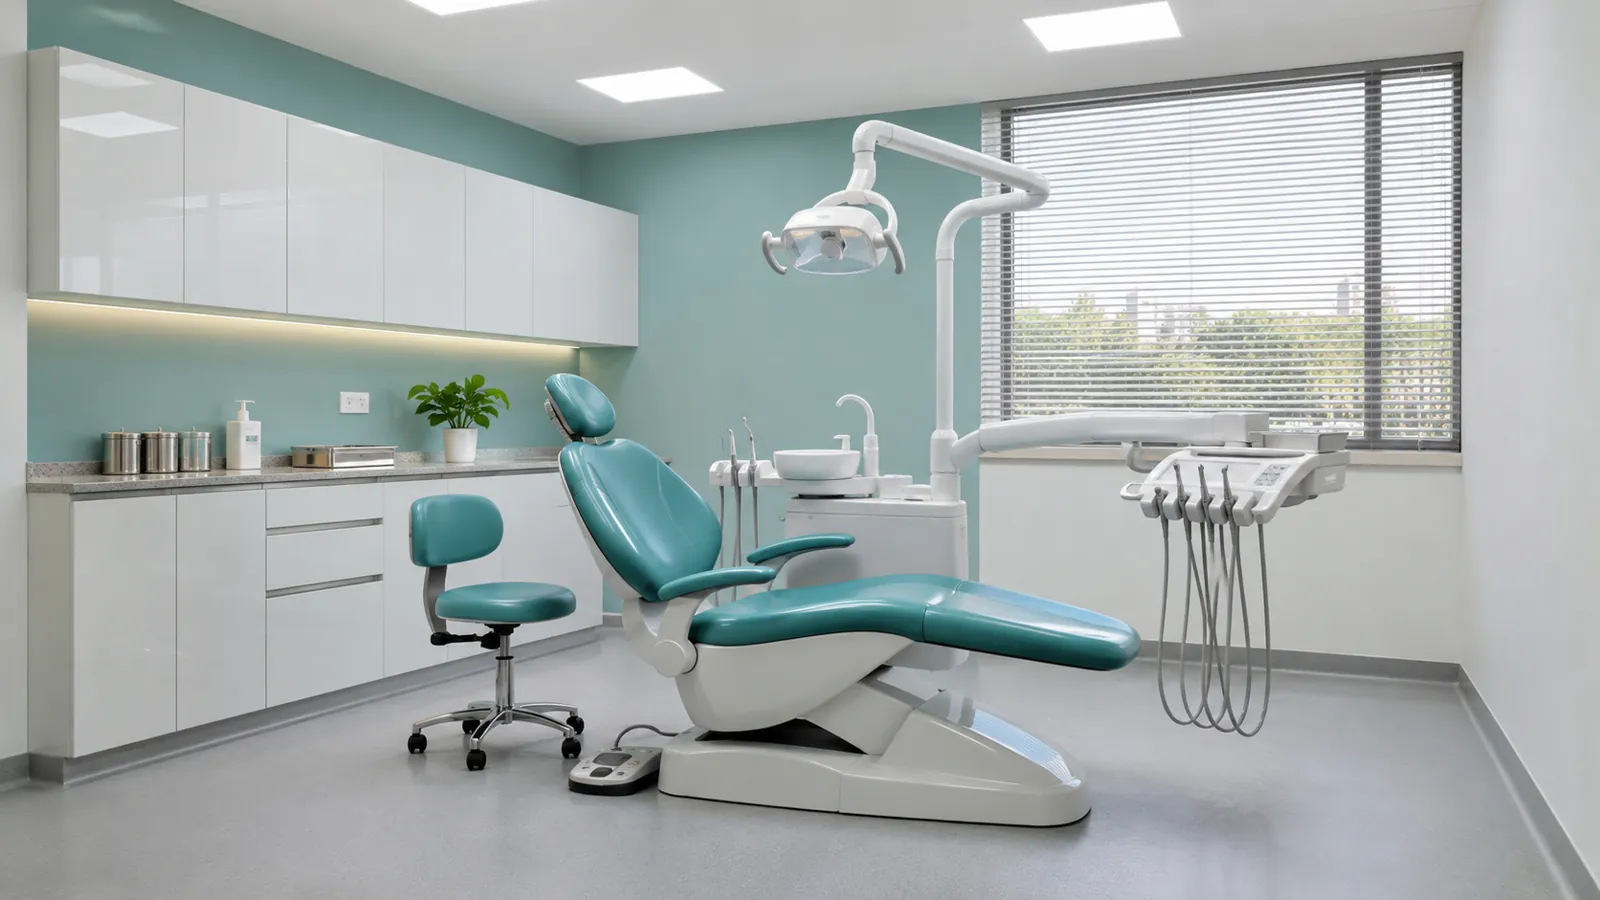
A dental clinic is not an office with a chair in it. Every chair needs water, a drain, suction, compressed air and several power points in fixed positions on the floor. These lines run under the floor and inside the walls. If they are not planned first, the new floor and ceiling get broken later. Good dental clinic interior design starts with the services drawing, not the colour board.
We are Aarna Constructions & Interiors, based in Kasna, Greater Noida, working since 2017 across Noida, Greater Noida, Noida Extension and the Yamuna Expressway. We do the civil, plumbing, electrical, false ceiling, partitions, flooring, painting and furniture work for clinics. We do not supply specialist dental equipment such as the dental chair, compressor, suction unit, autoclave or X-ray machine. You buy these from your dental dealer. We prepare the room so their engineer can install them without breaking anything.
Plan the operatory (chair room) before flooring and ceiling
The operatory is the heart of the clinic. Many dentists find a room of about 10 ft by 10 ft to 10 ft by 12 ft workable for one chair, but the right size depends on the chair model, whether you work alone or with an assistant, and where the cabinet sits. Ask your chair dealer for the installation drawing before we start. It shows exactly where each service must come up through the floor.
Services to fix at the chair position
- Water inlet with an isolation valve, at the point marked on the chair drawing.
- Drain line with a proper slope to the main drain, so the spittoon does not back up.
- Suction line from the chair to the suction unit, laid in a conduit under the floor.
- Compressed air line from the compressor room to the chair. Keep the compressor in a separate, ventilated space so its noise stays out of the treatment room.
- Electrical points: a dedicated supply for the chair, sockets for the scaler, light cure unit and intraoral camera, and points for the cabinet and computer.
All these lines go in before the screed, tiles or vinyl. We pressure-test water and air lines and photograph the open floor before closing it. This record helps you if a line ever needs repair. Our guide to planning electrical points room by room explains why extra sockets are cheaper at the start than later.
Sterilisation room flow: dirty to clean
Instruments should move in one direction: dirty, then wash, then pack, then sterilise, then clean storage. The counter layout should follow that line so used and sterile items never cross.
- Receiving area for used instruments, close to the operatory door.
- Deep sink for washing, with a splash-proof wall finish and a good drain.
- Packing counter with space for an ultrasonic cleaner and pouch sealer.
- Autoclave position with its own power point and ventilation for heat and steam.
- Clean storage in closed cabinets, away from the sink.
Keep a marked spot for biomedical waste bins. Dental clinics follow the state's clinical establishment rules and the biomedical waste rules, so check the current requirements with the authority and your waste agency before the layout is frozen.
X-ray room considerations
If you plan an intraoral X-ray, an OPG or a CBCT, the room needs planning before walls are built. Follow the regulator's guidance on shielding, room size and machine placement, and get your equipment supplier to confirm the layout. We then build walls, doors and openings to that approved layout. Do not guess wall thickness or skip shielding on doors and windows.
Reception and waiting area
Patients judge a clinic in the first few seconds. Keep the reception counter in view of the entrance, with space for a computer, printer and file storage. Seat the waiting area away from the treatment room door, because drill sounds make anxious patients more anxious. A glass partition between reception and the corridor keeps the space open while cutting noise. A small, clean patient washroom near waiting is worth the space.
Small dental clinic interior design
In a one-chair clinic, every foot counts. Common space savers: a combined reception and waiting zone, a sterilisation corner inside a glass partition, wall-mounted cabinets instead of floor units, and sliding doors where a swing door would block the chair. Light colours and even lighting make a small dental clinic interior feel bigger.
Hygienic surfaces that are easy to clean
- Seamless flooring such as welded vinyl, or large tiles with tight, epoxy-filled joints. Fewer joints mean fewer places for dirt to collect. Coving where the floor meets the wall helps cleaning.
- Washable paint on walls, so you can wipe them down regularly.
- Solid surface or stone counters in sterilisation, without open joints near the sink.
- Laminate or acrylic cabinet faces that take regular wiping.
- A closed false ceiling with access panels for AC and wiring, instead of open grids that gather dust.
Lighting and AC
The chair comes with its own operating light. The room light should be bright, even and of neutral colour, so you can judge tooth shades correctly. Avoid strong warm yellow light in the operatory. Use softer light in waiting. For AC, place the indoor unit so air does not blow straight at the patient's face or the open instrument tray. AC and HVAC equipment are priced after a site visit. We plan the AC drain lines and electrical points along with everything else.
Dental clinic setup cost: interior budget tiers
This table uses our commercial fit-out rates from the Aarna 2026 pricing rate card. These cover the interior fit-out, not the dental equipment. GST is extra.
| Tier | Turnkey fit-out rate | What it usually suits |
|---|---|---|
| Budget | Rs 800-1,200 per sq ft | Single-chair clinic, simple tiles, standard laminate cabinets, plain false ceiling |
| Standard | Rs 1,200-1,500 per sq ft | Two or more chairs, glass partitions, better flooring, designed reception |
| Premium | Rs 1,500-1,800+ per sq ft | Seamless flooring throughout, feature lighting, branded finishes, custom joinery |
Worked example: a 500 sq ft clinic at the budget rate comes to about Rs 4 lakh to Rs 6 lakh for the fit-out, and about Rs 7.5 lakh to Rs 9 lakh+ at the premium rate, before GST. Fire NOC and fire suppression, where needed, are budgeted separately at about Rs 80-150 per sq ft extra, or Rs 80,000-1.5 lakh for the NOC work.
Some item rates you will see in our quote: false ceiling Rs 150 per sq ft, glass partition Rs 1,000 per sq ft, brick partition Rs 250 per sq ft, tile fixing Rs 70-140 per sq ft and mirror Rs 650 per sq ft. Dental chair services (the special water, drain, suction and air lines) are priced after a site visit, because they depend on your chair model and room. The final quotation is given after a site visit.
Our process for a clinic interior
- Site visit to measure and check the existing plumbing, drain levels and power load.
- Layout drawing using your dealer's chair and equipment drawings.
- Services drawing showing every water, drain, suction, air and power point.
- Quote and timeline. Our timeline is given in writing with the quote.
- Civil and services work, tested and photographed before closing.
- Ceiling, flooring, partitions, painting and furniture.
- Handover to your equipment dealer for installation, with service points ready.
For more on how we run commercial work, see our office and commercial interior design page and commercial construction in Greater Noida.
Common clinic interior design mistakes
- Laying the floor before the chair drawing arrives, then cutting new tiles for the drain and suction.
- Putting the compressor inside the treatment room, where its noise disturbs patients.
- No separate dirty and clean zones in sterilisation.
- Too few power points, so extension boards end up on the floor near water.
- Warm yellow lighting in the operatory that makes shade matching hard.
- Textured walls and open grid ceilings that are hard to clean.
- Planning the X-ray room late, after walls are already built.
The same rules apply to any doctor clinic interior design: services first, clean surfaces, clear patient flow. For ceiling material choice, read POP vs gypsum false ceiling compared.
Questions to ask your clinic interior designer
- Will you work from my chair dealer's installation drawing?
- Will you pressure-test the water and air lines before closing the floor?
- Which floor finish will you use, and how will the joints be sealed?
- Is fire NOC work included or quoted separately?
- Is the timeline given in writing with the quote?
Planning dental clinic interior design in Noida, Greater Noida or Noida Extension? Contact Aarna Constructions or call or WhatsApp +91 95825 81238 to book a site visit.
Common questions
How much does dental clinic interior design cost in Noida?
Our commercial fit-out rate is Rs 800-1,200 per sq ft for budget, Rs 1,200-1,500 for standard and Rs 1,500-1,800+ for premium, with GST extra. Fire NOC work is budgeted separately. Dental equipment is not included and is bought from your dealer.
What is the minimum room size for a dental chair?
Many dentists find about 10 ft by 10 ft to 10 ft by 12 ft workable for one chair. The right size depends on your chair model and whether an assistant works with you. Always check the chair dealer's installation drawing before finalising the room.
Do you supply the dental chair and equipment?
No. We do not supply specialist dental equipment such as chairs, compressors, suction units, autoclaves or X-ray machines. We prepare the water, drain, suction, air and power points so your dealer can install the equipment.
Which flooring is good for a dental clinic?
Seamless flooring such as welded vinyl, or large tiles with tight epoxy-filled joints, is easiest to keep clean. Coving at the wall base helps too. The services under the floor must be laid and tested before the flooring goes down.
Does a dental clinic need a fire NOC?
It depends on the size and type of the building. We budget fire NOC and fire suppression work separately, at about Rs 80-150 per sq ft extra or Rs 80,000-1.5 lakh for the NOC work. Check the current rules for your building with the fire department.
How long does a dental clinic interior take?
It depends on the size, the number of chairs and how much civil and services work is needed. Our timeline for your clinic is given in writing with the quote, after a site visit.