
In short: Aarna Constructions & Interiors designs and executes interiors for independent houses in Bulandshahr from its Greater Noida office: full home interiors (2BHK from Rs 4 lakh), modular kitchens from Rs 1.2 lakh, wardrobes from Rs 900 per sq ft and false ceiling at Rs 150 per sq ft. Designs are approved over 3D views and video.
Interior designer in Bulandshahr for independent plot houses
Aarna Constructions & Interiors is an interior and construction company based in Kasna, Greater Noida, working since 2017. Our founder, Prashant Chaudhary, is a former Delhi Metro (DMRC) civil engineer, and that engineering habit shows in how we plan interiors: measured drawings first, then materials, then a fixed, itemised price. We take interior work in Bulandshahr city and across the district, served directly from our Greater Noida office, which is roughly 1 to 1.5 hours away by road via Sikandrabad.
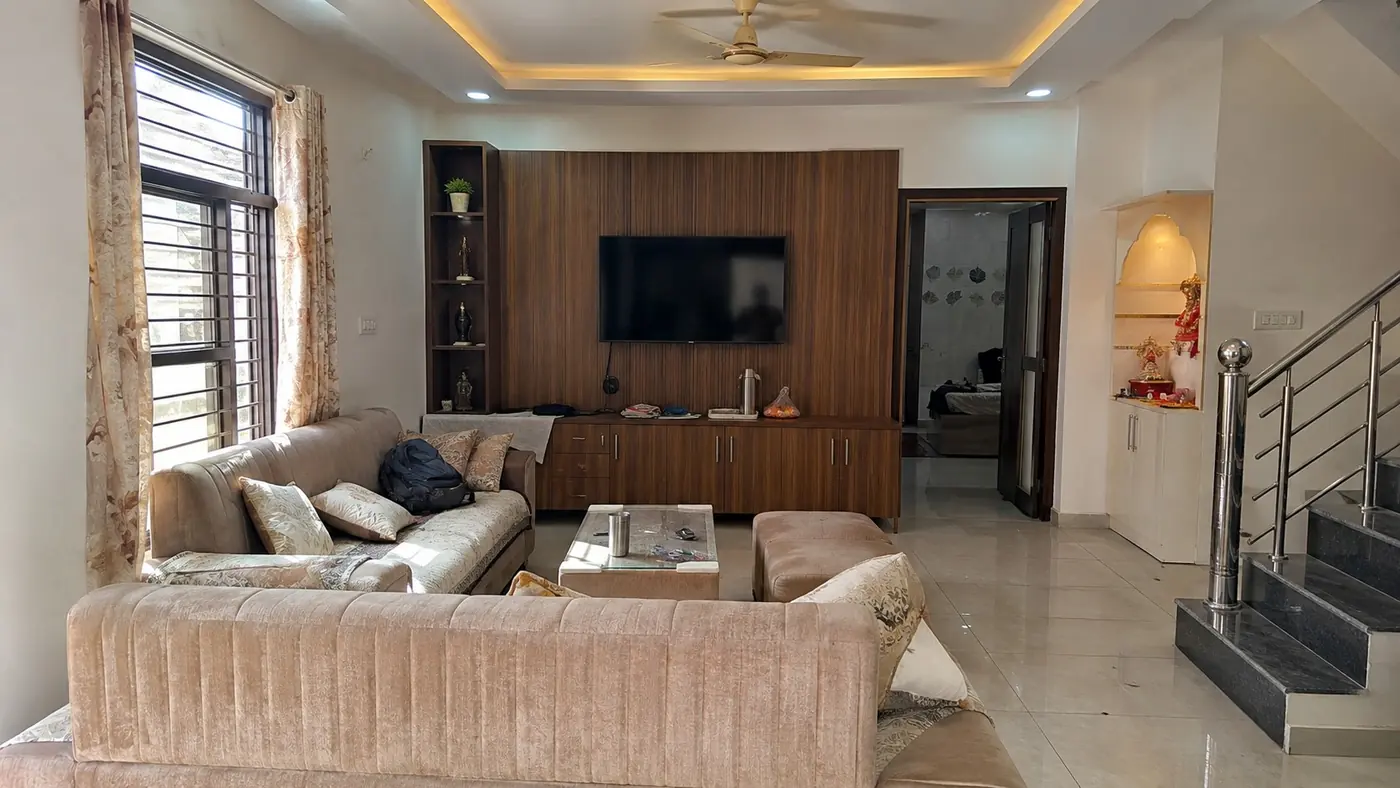
Most interior advice online is written for society flats, where the builder has already fixed every room. A house in Bulandshahr is usually different. It is an independent house on its own plot, often G+1 or G+2, often shared by more than one generation of the family, and sometimes with a shop on the ground floor facing the road. This page is about designing interiors for that kind of home, room by room, and about how the work runs when the designer’s office is in Greater Noida.
Why a plot house needs a different interior plan
An interior decorator who mostly works in flats tends to think in terms of “living room, two bedrooms, kitchen”. In a plot house the real design questions are bigger:
- Floors are separate households in the making. The ground floor may be for parents, the first floor for a son’s family, the top floor for later. Each floor needs its own storage, its own pantry corner and sometimes its own small kitchen.
- The staircase is the spine of the house. It is visible from the entrance, it carries heat upward, and it decides how private each floor feels.
- Ceiling heights vary. Many houses have a double-height hall or stair well, which is beautiful but needs careful lighting and a plan for dust and cleaning.
- Sun and heat hit harder. Top-floor rooms under the roof and rooms with west-facing walls get very hot in summer, which changes the choice of colours, curtains and false ceiling.
- Shop-front houses need the family entrance, the stair and the living area kept separate from the commercial frontage.
So when we take a home interior brief in Bulandshahr, we start from the whole house plan, not from a single room.
Room-by-room: what we design in a Bulandshahr house
Entrance, drawing room and double-height hall
The drawing room in a plot house is where guests are received, so it carries the most visible work: a TV or display wall, a false ceiling, and a lighting plan that works both for everyday use and for functions. Where there is a double-height hall, we avoid hanging one heavy chandelier in the middle of a void and nothing else. Instead we plan layered light: wall washers on the tall wall, a feature pendant that can be lowered for cleaning, and cove lighting at the first-floor level. Tall walls also get a single strong treatment (wood-finish laminate panelling, a textured paint band or a stone-look panel) rather than many small decorations that look lost at that height. Ideas are on our false ceiling design ideas and living room design ideas pages.
Staircase and stair hall
We design the railing, the wall along the stair, the landing niche and the light points as one piece. A stair wall is a good place for a family photo gallery or a slim display niche, but only if the light is planned before the plaster is finished. If the stair is open to the drawing room, we look at whether a glass or jali screen at the first-floor landing would help keep cool air downstairs in summer. See staircase design ideas for railing and finish options.
Puja room
Many families ask for a proper puja room, not a shelf in the kitchen. In a plot house there is usually room for a dedicated mandir space on the ground floor. We plan the direction with the family, the door or jali front, a back-lit panel, storage below for diyas, books and puja items, and an exhaust or window so that incense and lamp smoke do not stain the ceiling. Our pooja room design ideas and Vastu pooja room guide show the options we discuss.
Ground-floor guest room
Elders in the family and visiting relatives often cannot use the stairs comfortably, so a guest room on the ground floor is worth designing well. We plan it with an attached bathroom with anti-skid tiles, a wardrobe with a lower hanging rail that does not need a step stool, a bed with storage, and reading lights at the bedside. It should feel like a proper bedroom.
Bedrooms on upper floors
Upper-floor bedrooms take the most summer heat. We plan wardrobes on the hottest external wall where possible, because the carcass and clothes act as a buffer, and keep the bed wall on an internal side. For layout ideas, see bedroom design ideas.
Kitchen and dining
House kitchens are usually larger than flat kitchens and often have a window to the outside, which opens up L-shape, U-shape and island layouts. We have a separate page on the modular kitchen in Bulandshahr with layouts, price tiers and what to check in a quote.
Heat-aware palettes and finishes
Bulandshahr summers regularly go above 40 C and the monsoon is humid, so an interior that looks good in a catalogue photo can feel heavy or stuffy in June. Our general approach for this climate:
- Light, warm-neutral walls (off-white, sand, pale grey-beige) in rooms that get direct sun, with deeper colour used only as one accent wall on the shaded side.
- Cross-ventilation kept clear. We do not block a window with a wardrobe or a TV wall just because it makes the furniture fit; the cross breeze matters more.
- Moisture-resistant materials near bathrooms, kitchens and external walls: BWP plywood in wet areas and laminates rather than raw veneer where damp is likely.
- Curtain and blind planning at the design stage, so that tracks and pelmets are built into the false ceiling instead of being drilled in later.
If the house itself has damp walls or a leaking roof, interior work should wait until that is fixed. Our home renovation in Bulandshahr page explains how we handle seepage and roof waterproofing first.
What home interiors cost
We use Aarna’s published 2026 Greater Noida rate card as the starting point for Bulandshahr-district work. As a guide:
| Item | Starting point (2026 rate card) |
|---|---|
| 2BHK-size full interior | From Rs 4 lakh, up to about Rs 12 lakh across tiers |
| 3BHK-size full interior | About Rs 10-18 lakh |
| Modular kitchen | Rs 1.2 lakh (budget L-shape) to Rs 4.8 lakh+ (premium) |
| Wardrobes | From Rs 900 per sq ft |
| False ceiling | Rs 150 per sq ft |
A plot house rarely matches a flat exactly, so we quote room by room. For a site in Bulandshahr district, any travel or staff-stay cost is shown as a separate line in the quotation. Nothing is hidden inside other items. For your own estimate, use the interior and construction cost calculator or read the full 2026 pricing page. Our interior designer fees page explains how design fees work.
How remote design approval works
Because we serve Bulandshahr from Greater Noida, we have set the process up so that you do not need to keep travelling to our office, and we do not need to be on your site every day to keep the work moving.
- Call or WhatsApp us with the house address, a few photos and what you want done. We fix the date of the free site visit on that call.
- Site visit and measurement. Our team measures every room, the stair and the ceiling heights, and notes what stays and what changes.
- Layouts and 3D views are shared on WhatsApp and email. You review them with the family at home.
- Video walkthrough calls to go through the 3D views and samples together, so everyone in the family can comment before anything is fixed.
- Itemised BOQ and contract, with 7-stage milestone payments. You pay against completed stages and get a GST invoice for each stage.
- Execution with daily photo updates in our Trackovo app, so family members in other cities can follow the work too.
- Handover, with an 8-year warranty on modular kitchen carcass and wardrobes.
The step-by-step version is on our interior design process page.
Materials we use
Century and Greenply plywood, Merino and Greenlam laminates, Hettich, Blum and Hafele hardware, Jaquar, Hindware and Kohler sanitaryware, Asian Paints, Berger, Nerolac and Dulux paints, and Kajaria, Somany and Johnson tiles. Brands and grades are written into the BOQ against each item.
Where in the district we take work
We take interior work in Bulandshahr city, in areas such as Awas Vikas Colony, DM Colony Road, Yamunapuram, Bhoor and the Civil Lines area, and in towns across the district including Khurja, Sikandrabad, Shikarpur, Siyana, Jahangirabad, Anupshahr, Gulaothi and Debai. There are separate pages for interior designer in Khurja and interior designer in Sikandrabad. All of this is handled from our Kasna office; we do not have an office in Bulandshahr district. For building work, see our construction company in Bulandshahr page, and for the full list of locations see areas we serve.
Frequently asked questions
Do you work as an interior designer in Bulandshahr or only in Greater Noida?
We take interior work in Bulandshahr city and across the district. The work is managed from our office in Kasna, Greater Noida, which is roughly 1 to 1.5 hours away by road. We do not have a separate office in Bulandshahr district.
Is an interior designer different from an interior decorator?
A decorator mainly chooses finishes, furniture and soft furnishings. We work as designers: we measure the house, prepare layouts, electrical and false ceiling drawings and 3D views, and then build and install the work under one contract.
How do I approve the design if I cannot visit your office?
Layouts and 3D views are shared on WhatsApp and email, and we go through them with you on video calls. Once work starts, daily site photos are posted in our Trackovo app, so the family can follow progress from anywhere.
Will Bulandshahr cost more than Greater Noida?
We start from the same 2026 Greater Noida rate card. For a site in Bulandshahr district, any travel or staff-stay cost is shown as a separate line in the quotation, so you can see exactly what it is.
Can you design just the puja room, staircase or one floor?
Yes. We can take a single room, the stair hall or one floor of the house. We still measure the whole floor so that the new work fits the lighting, wiring and future plans for the rest of the house.
Related
Start your Bulandshahr home interior project
Call +91 9582 58 1238, message us on WhatsApp or request a free site visit. For Bulandshahr-district homes we fix the visit date on a call. Office hours are Monday to Saturday, 9 AM to 7 PM, or email info@aarnaconstructions.com.