In an independent house or duplex the staircase is often the first big feature you see when you walk in. Staircase design covers the shape of the stairs, the material of the steps (called treads), the railing, the lighting, and how the space under the stairs is used.
Short answer: marble and wooden staircases are classic and long-lasting, glass railings and floating steps give a modern open look, and storage under the stairs makes good use of space. A spiral staircase fits where space is very tight, such as a terrace access. Below are 7 themes with a picture of each.
Staircase shapes
The structure decides the space needed and the look.
 Concept design
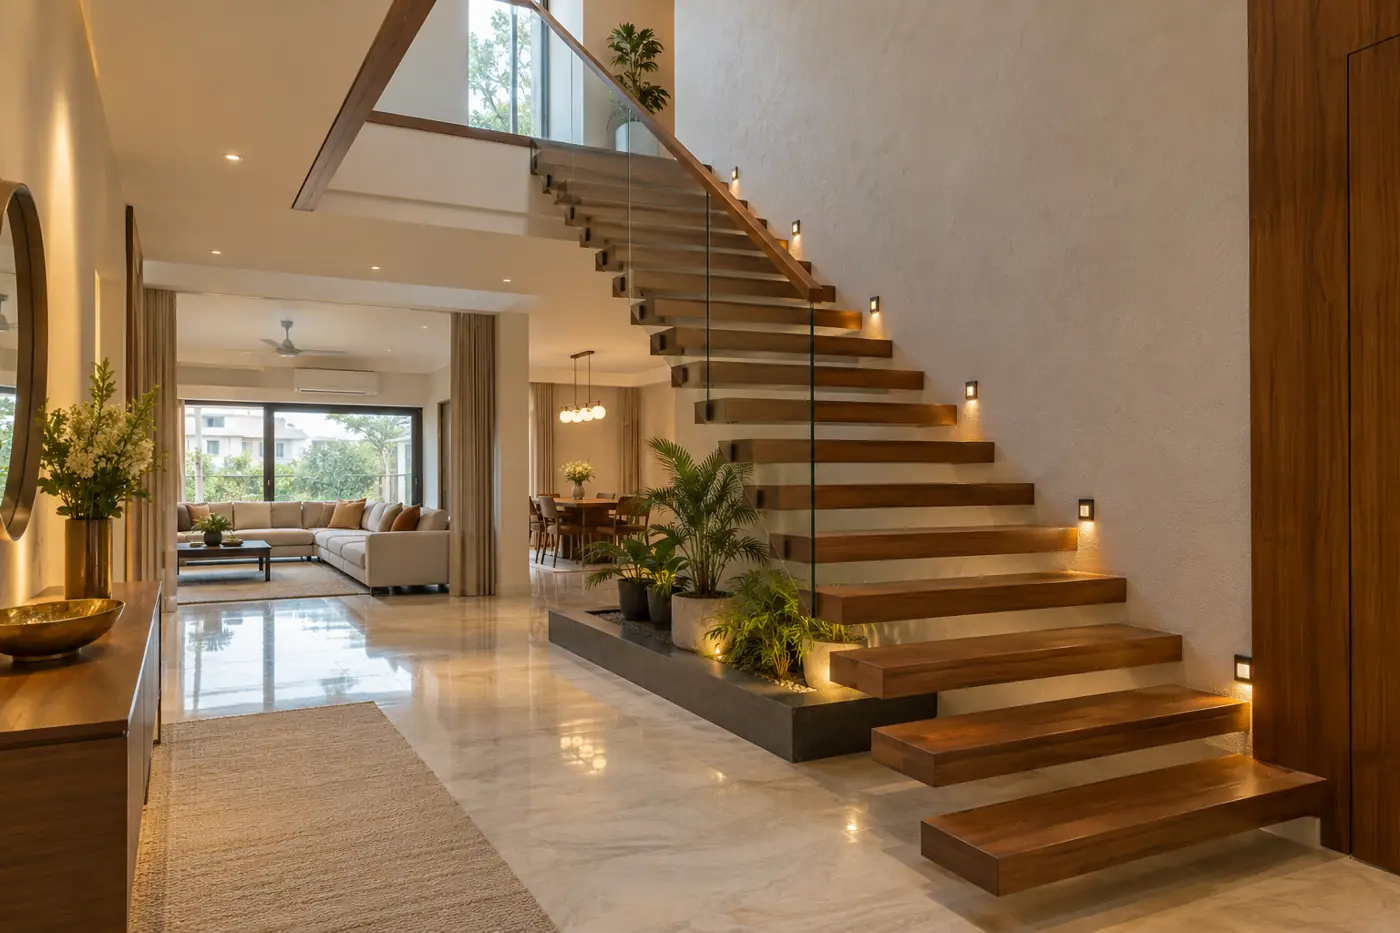
Floating Staircase
Each step is fixed into a strong wall so the stairs seem to float, with no risers between the steps. It looks light and modern but must be designed by a structural engineer from the start.
Cantilever treads in wood or stone, hidden steel support in the wall, slim railing
New houses and duplexes with a modern look
Premium
 Concept design
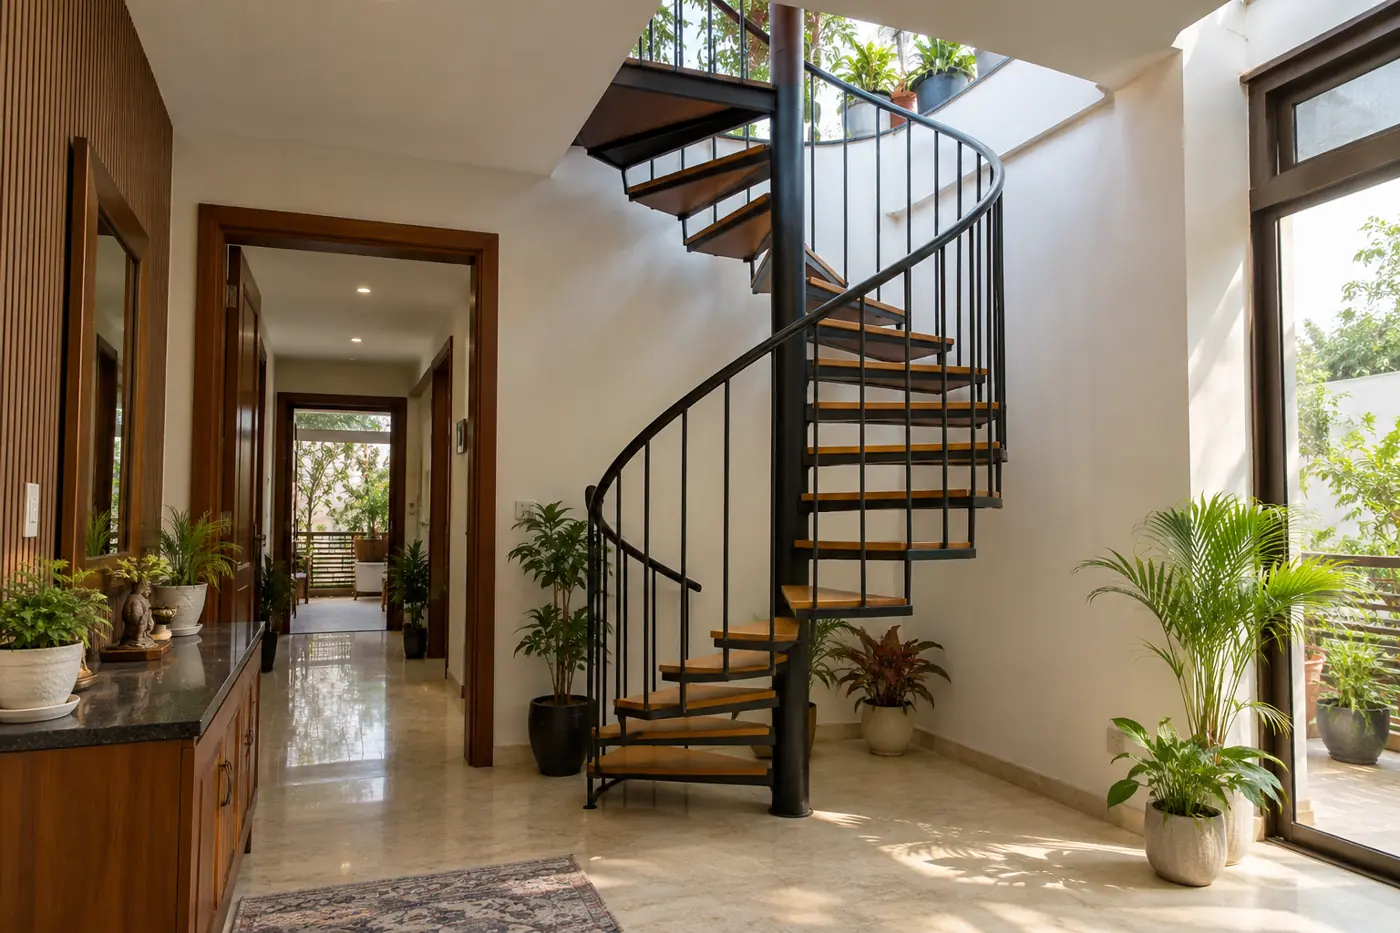
Spiral Staircase
Steps wind around a central pole, so the staircase takes very little floor space. It suits terrace access or a small duplex, not as the main stair for elders.
Central column, metal frame, wooden or stone treads, curved handrail
Terrace access and tight spaces
Mid
 Concept design
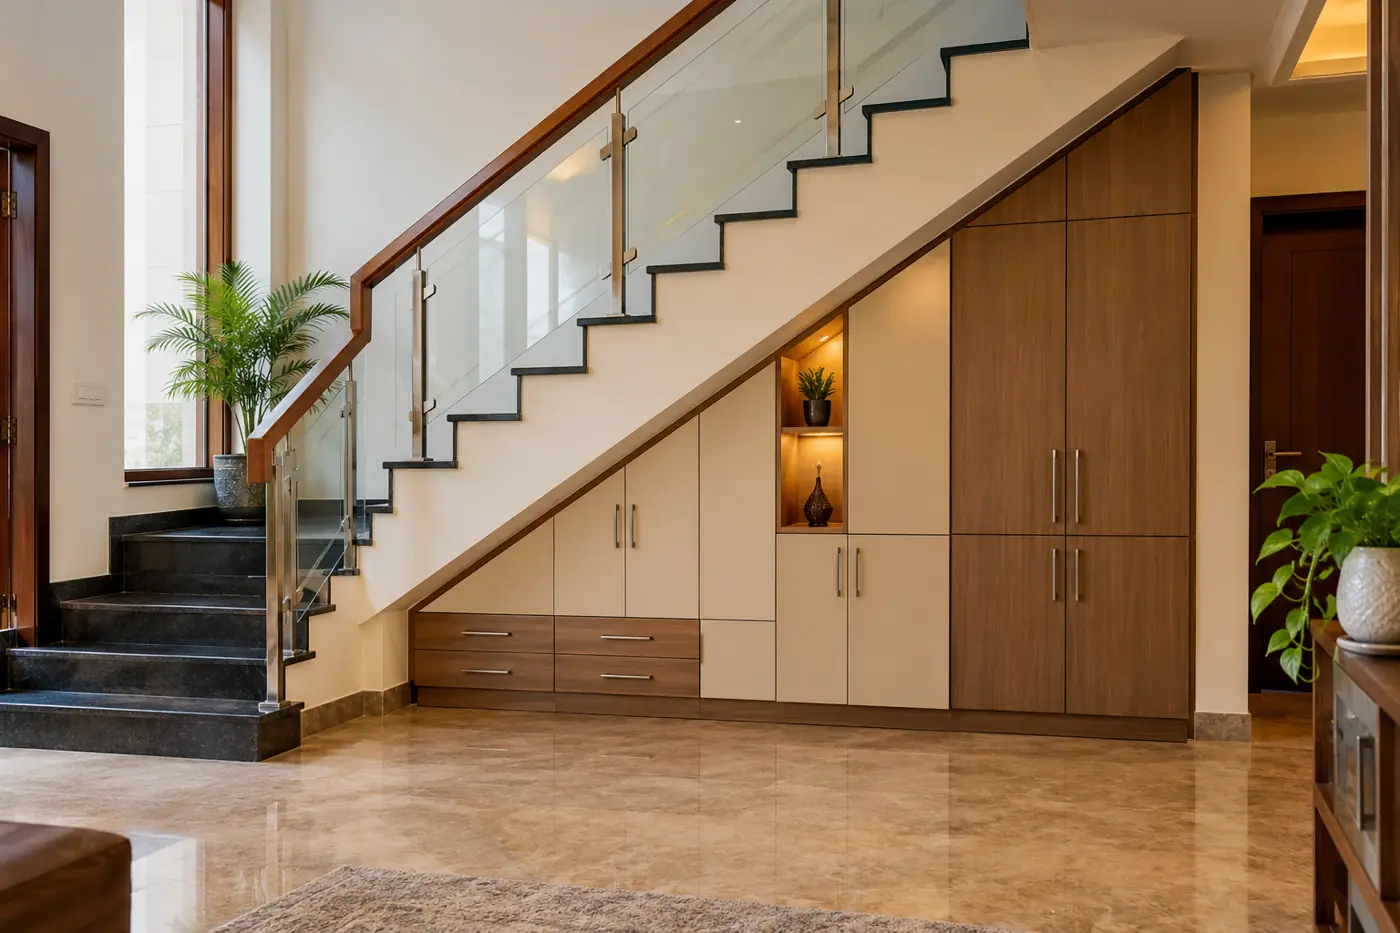
Staircase with Storage Under
The space under the stairs becomes drawers, cabinets, a shoe store or even a small study nook. Nothing is wasted.
Pull-out drawers, cabinets, open display niche, matching finish with the stairs
Houses short on storage
Mid
Steps and railings
Materials you touch and see every day.
 Concept design
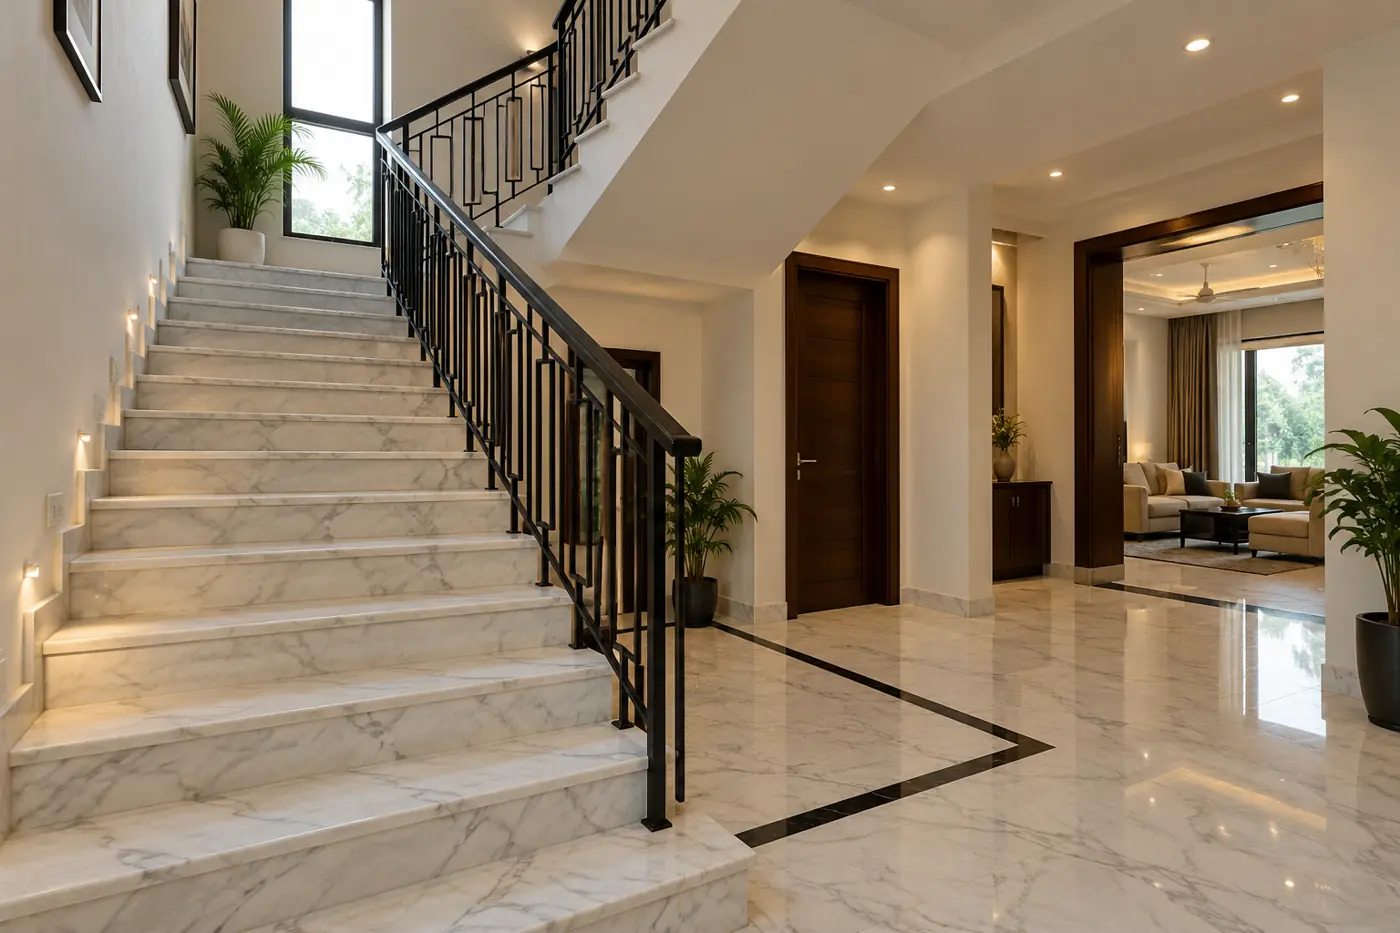
Marble Staircase
White or beige marble steps with a polished finish and a metal or wooden railing give a grand, easy-to-clean staircase that lasts for decades.
Marble treads and risers, anti-skid grooves or strips, metal or wooden railing
Classic and luxury homes
Mid to premium
 Concept design
Wooden Staircase
Wooden treads and a wooden railing make a warm, classic staircase. Wood cladding can also be fixed on a concrete staircase for the same look.
Wooden treads or wood cladding, wooden handrail and newel post
Warm, traditional and transitional homes
Mid to premium
 Concept design
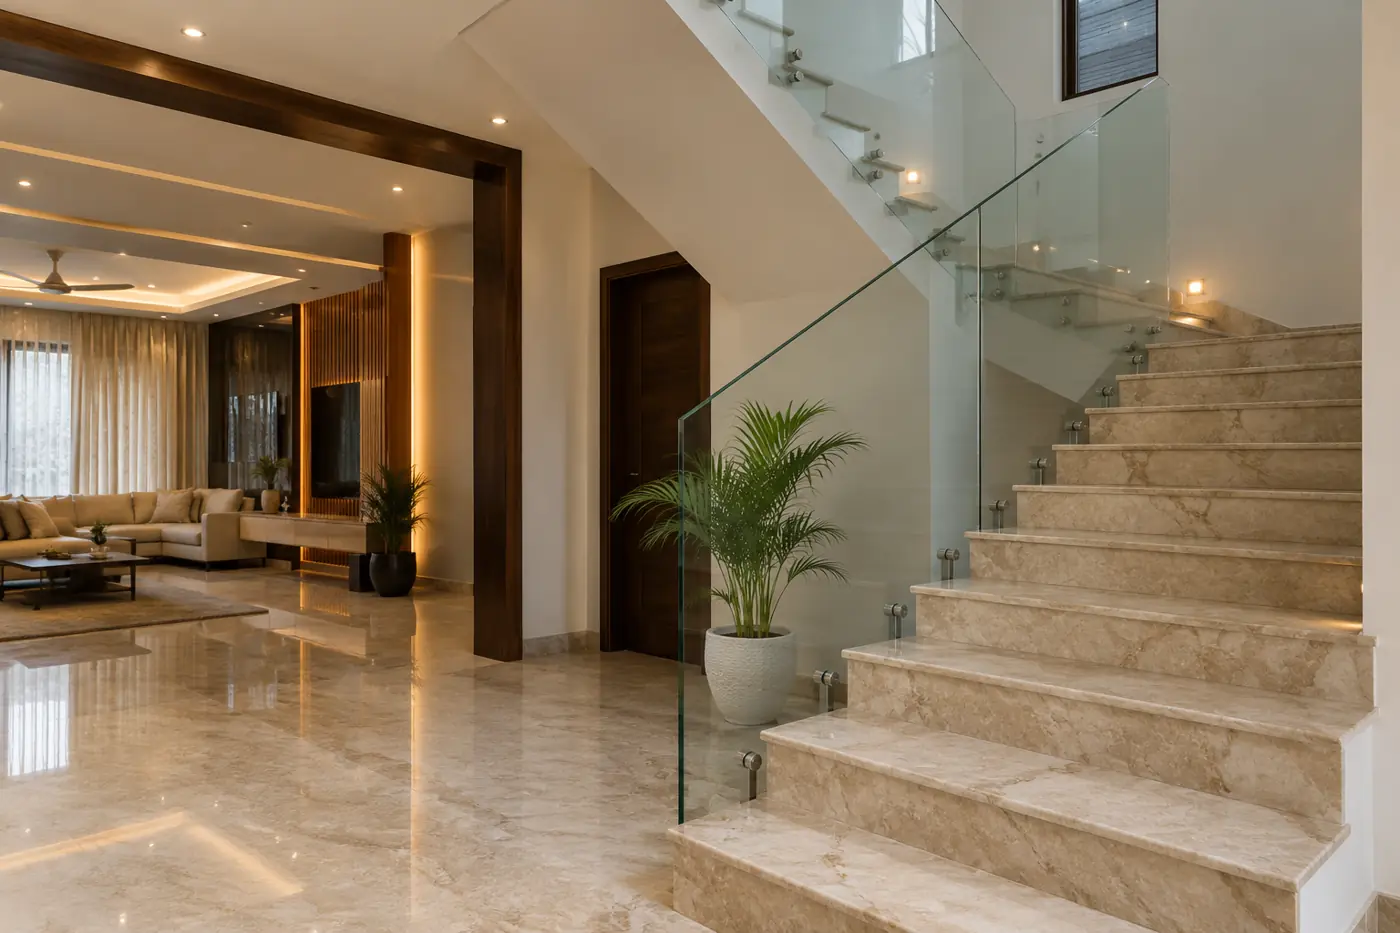
Staircase with Glass Railing
A frameless toughened glass railing keeps the staircase open and lets light pass through, making the hall feel bigger.
Toughened glass panels, steel fittings, slim handrail on top
Modern homes and double-height halls
Mid to premium
Staircase style
Putting it all together.
 Concept design
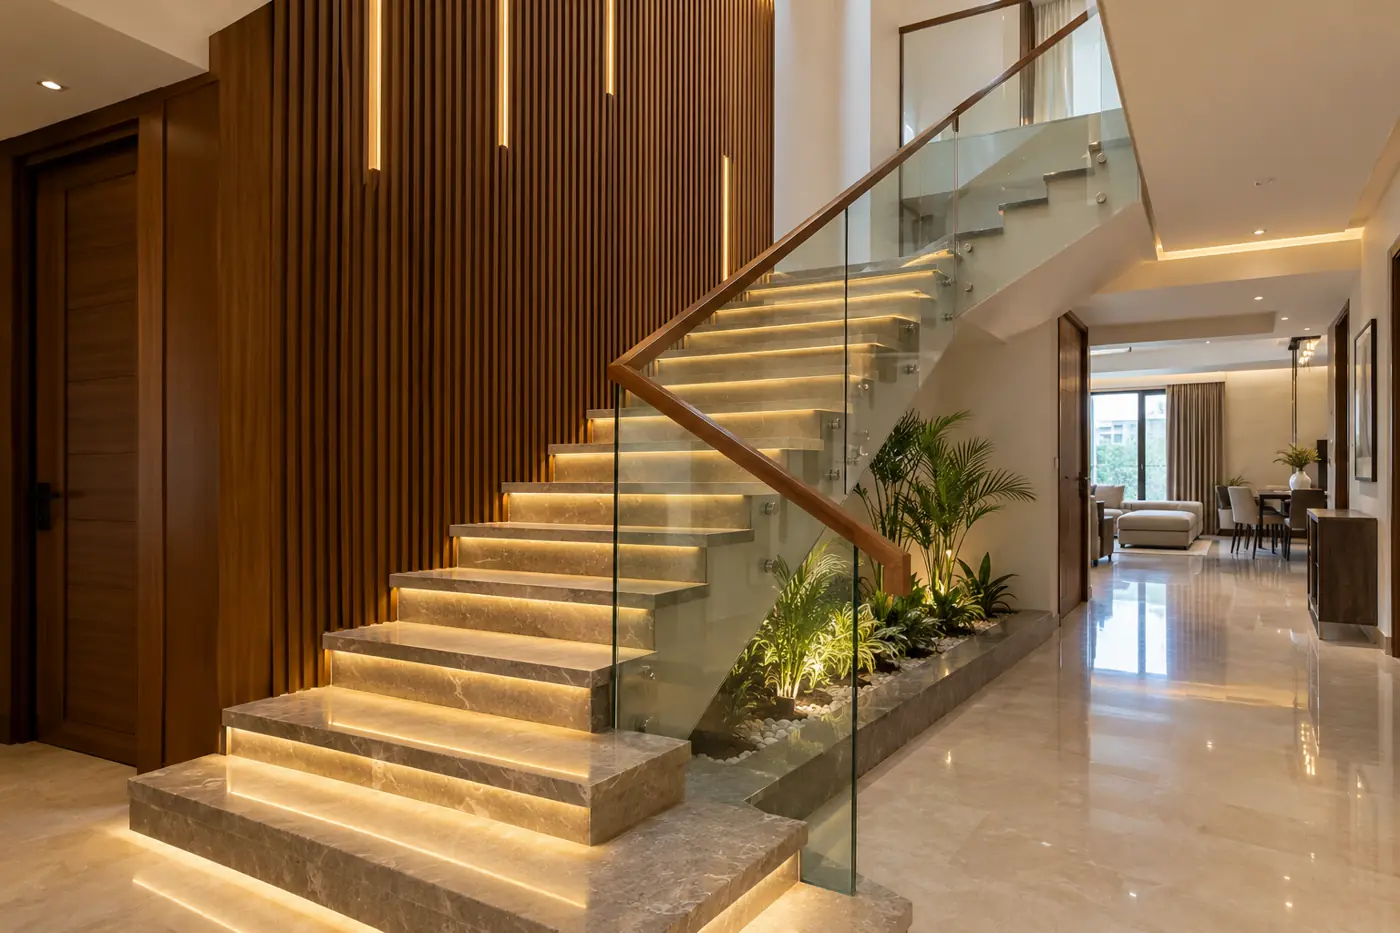
Modern Staircase
Combines clean steps, LED lights in each step or along the wall, a slatted wooden feature wall and a glass railing. It looks especially striking at night.
LED step lights, wooden slatted wall, glass railing, indoor plants at the base
New modern houses and villas
Premium
All 7 staircase themes compared
| Theme | Best for | Budget |
|---|---|---|
| Floating | New houses and duplexes with a modern look | Premium |
| Spiral | Terrace access and tight spaces | Mid |
| Storage under | Houses short on storage | Mid |
| Marble | Classic and luxury homes | Mid to premium |
| Wooden | Warm, traditional and transitional homes | Mid to premium |
| Glass railing | Modern homes and double-height halls | Mid to premium |
| Modern | New modern houses and villas | Premium |
How to choose your staircase design
- Plan it with the house design. The staircase shape and position must be fixed in the architect’s plan before construction starts.
- Think about who will use it. Elders and children need comfortable step height, a solid handrail and anti-skid steps.
- Choose the step material. Marble and granite are long-lasting; wood feels warm; both need anti-skid detailing.
- Pick the railing. Glass for an open look, metal or wood for a classic look.
- Use the space under the stairs. Plan storage or a small nook from the start.
Liked a design?
Send us the theme name on WhatsApp or call 95825 81238. Our team visits your home in Greater Noida, Noida or nearby for free, measures, and shows you a 3D design in your chosen theme.
WhatsApp us See our house construction service in Greater Noida
More from Aarna
- House construction in Greater Noida
- Architects in Greater Noida
- Vastu tips for house construction
- Vitrified tiles vs marble
- Interior design gallery: ideas for every room
The pictures on this page are concept design images by Aarna Constructions, made to explain each theme. For photos of finished homes, see our projects.
Frequently Asked Questions
A straight or L-shaped staircase with storage under it uses space well. For terrace access only, a spiral staircase takes the least floor space.
Marble is long-lasting and easy to clean; wood feels warm and looks classic. Both need anti-skid detailing on the steps.
Yes, when it is designed by a structural engineer and the support is built into the wall during construction. It cannot be added safely as an afterthought.
Many families prefer the south, west or south-west part of the house. See our Vastu tips for house construction for details.
No. These are concept design images made to show each theme clearly. For real work, see our projects page. Every theme here can be built by our team.