
Home Office Design: How to Convert a Room into a Workspace
Quick answer: Good home office design starts with a quiet room that has side daylight, enough sockets and, for client visits, an entry away from the family area. Use a 27-30 inch deep desk, a chair with back support, closed storage and layered lighting with no glare on the screen. A glass partition costs Rs 1,000 per sq ft and a brick partition Rs 250 per sq ft, and a ground-floor office used by clients follows our Rs 800-1,200 per sq ft budget fit-out band, GST extra.
Get a site visit and quoteWhatsApp +91 95825 81238
Home office design: start with the right space
Good home office design starts before any furniture is bought. The room you pick decides how well you will work for years. In Greater Noida and Noida flats, people usually choose between a spare bedroom, a balcony, a corner under the stairs in a builder floor, or a ground-floor room in a kothi or independent house.
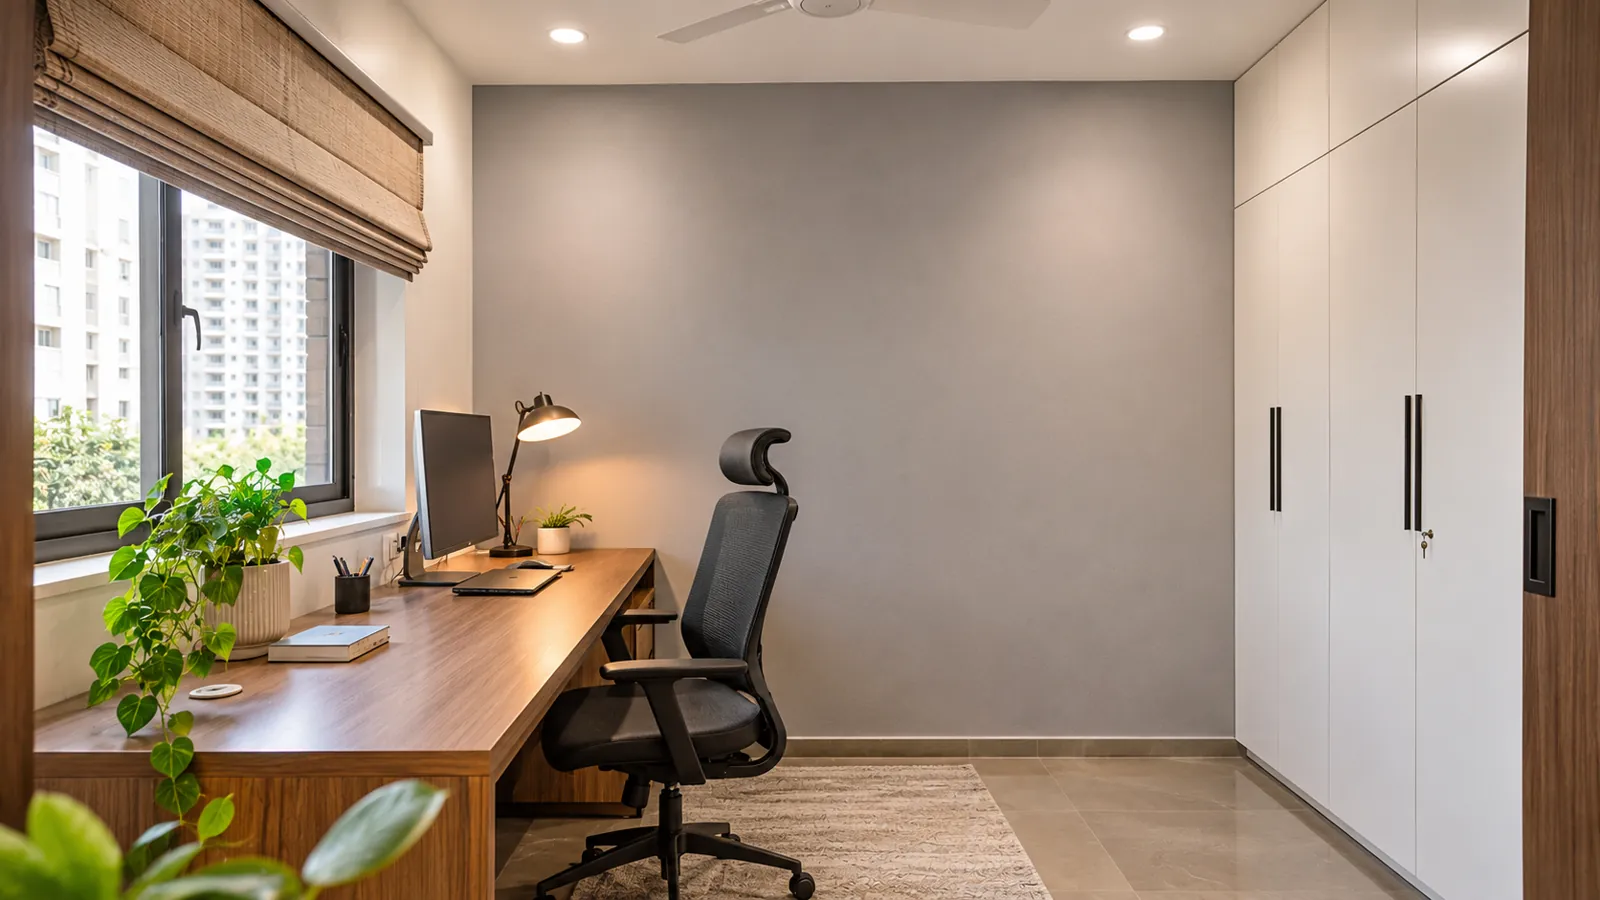
Check these four things before you decide:
- Noise. Avoid a wall shared with the kitchen, the TV wall or a road-facing side with traffic. A room at the back of the flat is usually quieter.
- Daylight. North or east light is soft and steady. Strong west sun heats the room in the afternoon and makes the AC work harder.
- Entry. If clients or staff will visit, pick a room they can reach without walking through the living room or past bedrooms. On a ground floor, a room near the main gate or with its own side door works well.
- Power and network. A room that already has a socket board and good Wi-Fi signal saves wiring work. If not, plan new points now, not after painting.
House converted into workspace design: layout ideas
Layout for a 10x10 ft room
A 10x10 ft room (100 sq ft) fits one person comfortably, or one person plus a visitor chair. Place the desk along the wall that has the window on its left or right side, not in front of you or behind you. Keep the door wall free so the door opens fully. Put tall storage (a full-height cabinet or open shelves) on the wall opposite the window. If you take video calls, the wall behind your chair becomes your backdrop, so keep it clean.
For a small client-facing office, put the desk facing the door with one or two visitor chairs in front. Keep about 3 ft of free floor behind the visitor chairs so people can sit and stand easily.
Layout for a corner or balcony nook
A corner of about 5x4 ft or a covered balcony can hold a wall-mounted desk, a chair and two floating shelves. Use a desk with no side panels so your legs have room. On a balcony, the main problems are heat, dust and rain splash. Close the open side with glass or a solid shutter first, and seal it well. Check with your society before closing a balcony, because many societies have rules on the outside look of the building.
For more style ideas for this kind of room, see our study room design ideas.
Home office setup: desk, chair, storage and cables
- Desk depth: 24 inches (about 600 mm) is the minimum for a laptop. With a monitor, 27 to 30 inches (about 700-750 mm) is better, so the screen sits at arm's length.
- Desk height: about 29-30 inches (around 750 mm) suits most adults. Your elbows should rest at desk level with shoulders relaxed.
- Desk length: 4 ft for one screen, 5-6 ft if you use two screens or spread out papers.
- Chair: buy a chair with lumbar (lower back) support, adjustable height and armrests that slide under the desk. This is the one item not to save money on.
- Storage: keep daily items within reach in a drawer unit under the desk. Files and stock go in a closed cabinet so the room looks tidy on calls.
- Cable management: ask for a cable cut-out (grommet) in the desk top, a cable tray under the desk, and the socket board placed just above desk level. No wires should run across the floor.
Electrical and data points for a work from home room design
Most flats have one or two sockets per bedroom, which is not enough for a working setup. Plan these points with your electrician:
- A socket board at desk height with 3-4 sockets and USB charging, for the laptop, monitor, lamp and phone.
- One separate socket for the UPS or inverter backup, so work continues during a power cut.
- A LAN (network) point at the desk if your work needs a stable connection. Wi-Fi in a corner room is often weak.
- A separate circuit for the AC with its own MCB.
- Light switches near the door and one more near the desk.
Our guides on electrical points for house construction, room by room and the house electrical wiring diagram guide explain how to plan points and circuits before the walls are closed.
Lighting, sound, AC and the video-call backdrop
Lighting without screen glare
Use two layers. Ambient light comes from ceiling panels or a cove in a false ceiling. Task light comes from a desk lamp or a pendant over the work area. Neutral white light (around 4000K) keeps you alert without the harsh blue look of cool white. Never place a bright light directly behind the monitor or behind your head. It causes glare on the screen and makes your face look dark on video calls.
Acoustic tips
- A solid-core door with rubber seals blocks much more noise than a hollow flush door.
- Curtains, a rug, a fabric pinboard and a filled bookshelf reduce echo in a bare room.
- A false ceiling can soften echo in a room with hard, bare surfaces.
- Seal gaps around the AC pipe hole and the window frame.
AC
A closed room with a computer and one or two people gets warm quickly. As general guidance, a split AC of around 1 to 1.5 ton is common for a 10x10 ft room, but the right size depends on sun exposure, whether it is a top floor, and window size. Ask your AC dealer to size it. Keep the indoor unit from blowing directly on your head or your papers.
Video-call backdrop
Plan the wall behind your chair: a plain painted wall, a neat bookshelf, or a simple wall panel works well. Avoid a bed, a door or a window behind you. Put a soft light in front of you, slightly above eye level.
Partitions, false ceiling and cost
If you are taking part of a large hall or a ground-floor room, you will need a partition. A glass partition keeps the space bright and open. A brick partition gives better sound privacy at a lower price. See our glass partition and wall panel ideas for design options.
Worked example: a partition 10 ft long and 10 ft high = 100 sq ft.
- Glass partition at Rs 1,000 per sq ft: 100 x 1,000 = Rs 1,00,000.
- Brick partition at Rs 250 per sq ft: 100 x 250 = Rs 25,000. Plastering is extra at Rs 50 per sq ft per face, and paint is separate.
A false ceiling to hide light wiring and cable runs is Rs 150 per sq ft. For a 10x10 ft room that is 100 x 150 = Rs 15,000.
If you are converting a ground-floor room into a small office that clients will use, the full fit-out follows our commercial rate card. These are turnkey rates per sq ft, GST extra:
| Tier | Rate per sq ft (turnkey) | What it usually suits |
|---|---|---|
| Budget | Rs 800-1,200 | Ground-floor room turned into a simple office: paint, lights, basic partition, desks and storage |
| Standard | Rs 1,200-1,500 | Better finishes, false ceiling, glass partition, a small reception corner |
| Premium | Rs 1,500-1,800+ | Custom joinery, feature walls, detailed lighting and a branding wall |
For a 300 sq ft ground-floor conversion in the budget band, that works out to 300 x 800 = Rs 2,40,000 up to 300 x 1,200 = Rs 3,60,000. Fire NOC work, if the building and use need it, is budgeted separately. Products such as wall panels, chairs and AC units are priced after a site visit. The full rate card is on our 2026 pricing page, and our low budget small office interior design guide covers bigger offices.
Society and authority rules
A room where you work alone on a laptop is normal home use. Running an office where clients, staff or deliveries come every day is different. Using a residential unit for commercial purposes may need permission from the development authority, and many housing societies have their own rules on business use, signboards and visitor entry. Check with your authority and your society or RWA before you put up a board or start client visits. Also take the society's approval before civil work such as breaking walls or closing a balcony.
Small home office ideas and mistakes to avoid
- Desk facing a window. The glare tires your eyes and your face looks dark on calls. Keep the window to the side.
- Too few sockets. Extension boards on the floor are a fire risk and look messy. Add points before painting.
- Dining chair as office chair. Back pain follows within weeks.
- Open shelves full of clutter behind you. Use closed storage for files.
- No separate entry for client visits. Visitors walking through the family area causes friction at home.
- Ignoring heat. A small closed room without AC or good airflow becomes hard to work in during summer.
- Starting civil work without society approval. This can stop the work halfway.
Aarna Constructions & Interiors has done 200+ projects since 2017 across Greater Noida, Noida and Noida Extension, including home renovation, false ceiling, electrical work and interior design. Our timeline is given in writing with the quote. To plan your home office design, contact Aarna for a site visit or call or WhatsApp +91 95825 81238.
Common questions
How do I convert a spare bedroom into a home office?
Pick the quietest room with daylight from the side, then plan sockets, a LAN point and an AC circuit before painting. Place the desk with the window to one side, and add closed storage and a good chair. If clients will visit, choose a room they can reach without passing the family area.
What is the right desk size for a home office setup?
A desk 24 inches deep works for a laptop, but 27 to 30 inches is better with a monitor. A height of about 29-30 inches suits most adults. Allow 4 ft of length for one screen and 5-6 ft for two screens.
Glass or brick partition: which is better for a home office?
A glass partition keeps the room bright and open, at Rs 1,000 per sq ft. A brick partition blocks more sound and costs Rs 250 per sq ft, with plaster and paint extra. For a 100 sq ft partition, glass is Rs 1,00,000 and brick is Rs 25,000.
How much does it cost to convert a ground-floor room into a small office?
For an office used by clients, our commercial rate card applies: Rs 800-1,200 per sq ft in the budget band, GST extra. A 300 sq ft room works out to Rs 2,40,000 to Rs 3,60,000. The final quotation is given after a site visit.
Can I run a client-facing office from my flat in Noida or Greater Noida?
Using a residential unit for commercial purposes may need permission from the development authority. Societies also have their own rules on business use, signboards and visitors. Check with the authority and your society or RWA before you start client visits.
What are good small home office ideas for a balcony or corner?
Use a wall-mounted desk without side panels, a compact chair and floating shelves above. On a balcony, close the open side against heat, dust and rain first, after taking your society's approval. Add a socket board at desk height and a task lamp.