
Glass Partition Between Hall and Dining and WPC Wall Panel Ideas
Quick answer: A glass partition between hall and dining separates the two zones while keeping light and an open feel; use toughened glass in clear, frosted or fluted style with an aluminium or wooden frame. Our glass partition rate is Rs 1,000 per sq ft, GST extra, so an 8 ft x 7 ft partition (56 sq ft) costs Rs 56,000. WPC and PVC wall panels are priced after you select the product.
Get a site visit and quoteWhatsApp +91 95825 81238
Glass partition between hall and dining: why it works
Most flats and plot houses in Greater Noida, Noida Extension and Noida have the hall and dining in one long space. A glass partition between hall and dining marks two zones without losing light or making the home feel small. You can still see across the room, window light reaches the dining table, and one air conditioner can cool both sides when a sliding panel is open.
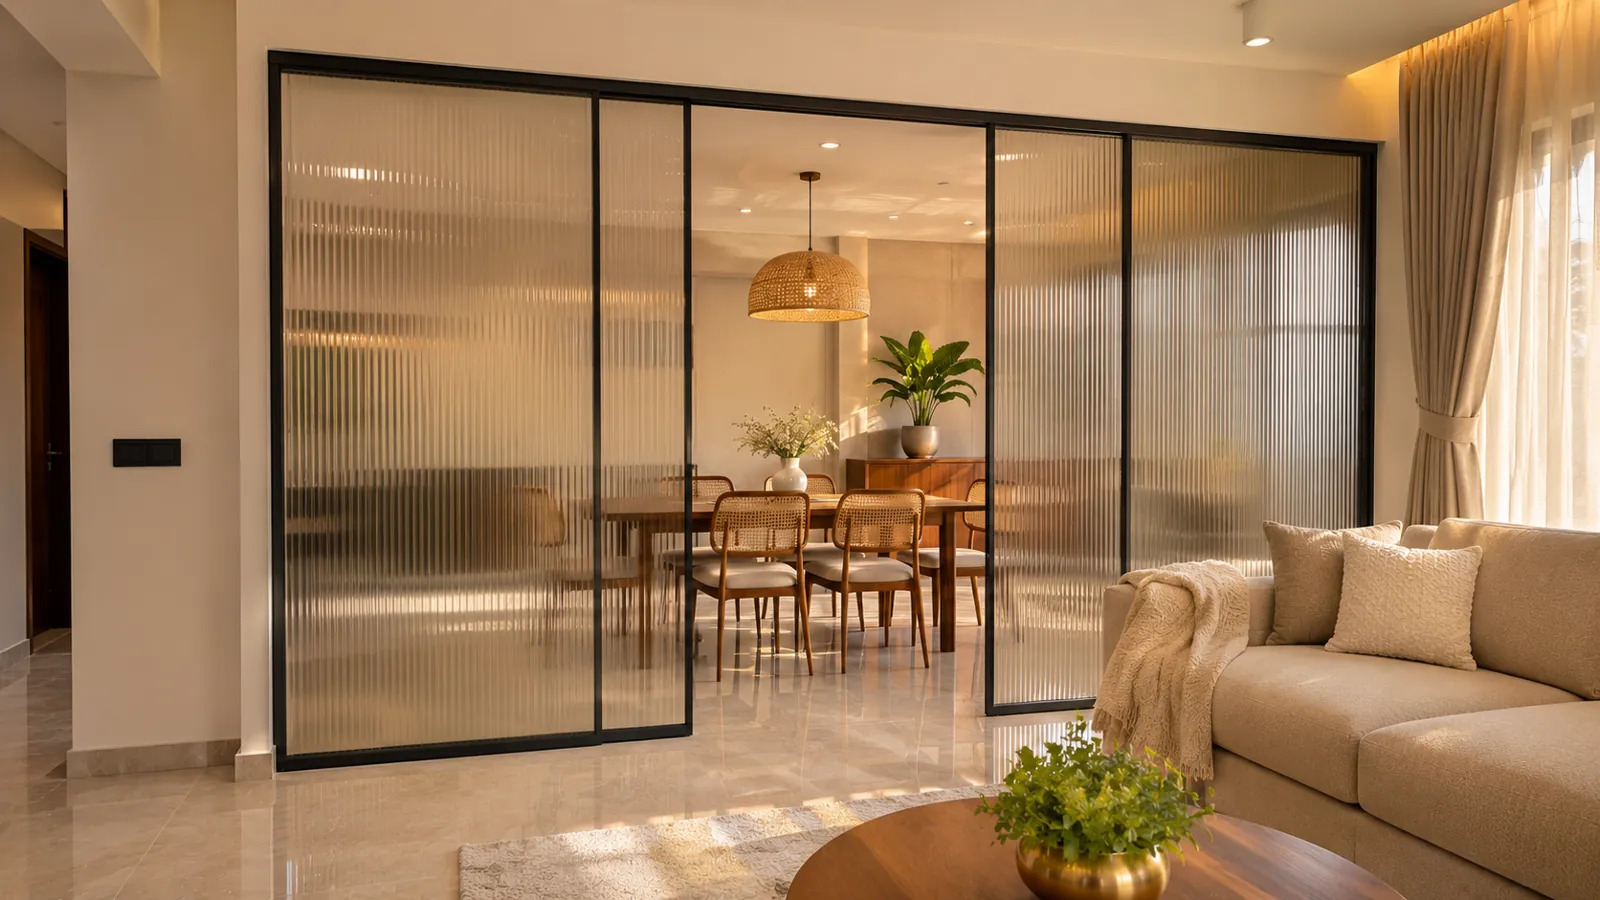
A glass partition is a good fit when the hall gets light from one side only, when you want guests in the hall to feel separate from family dining, or when you want to cut cooking smell and sound reaching the sofa. It is not a good fit when you need full privacy; then a solid wall, a WPC panel wall or a half wall is better.
Types of glass partition for home
Clear glass
Fully see-through. It keeps the room open and bright and suits small halls. Fingerprints and dust show easily, so plan a frame or a thin frosted line at eye level so no one walks into it.
Frosted glass
Light passes, but shapes are blurred. Good when the dining side faces the kitchen and you want to hide utensils and clutter. A frosted band in the middle with clear glass above and below is a popular middle path.
Fluted or reeded glass
Glass with vertical ribs. It gives soft privacy and a premium look and is the most asked-for style right now. It pairs well with WPC fluted panels on the TV wall, so the hall looks planned as one design.
Black aluminium frame (grid look)
Thin black aluminium sections divide the glass into panes, like a factory window. It suits modern and industrial interiors and can be a fixed panel, a swing door or a sliding door.
Wooden frame
A teak, veneer or laminate-finished frame around the glass. It feels warmer and matches wooden flooring, a wooden TV unit or a pooja corner. Wood needs polish care and should not sit on a wet floor.
Height, sizes and safety
- Use toughened (tempered) glass for any partition people can touch or bump into. If it breaks, it breaks into small blunt pieces instead of sharp shards. Laminated glass is another safe option where children play.
- Full height or not: floor-to-ceiling glass looks cleanest. If you have a false ceiling, decide the partition before the ceiling is made so the top channel is fixed to a firm base.
- Common heights: most homes take 7 ft to 8 ft, or full ceiling height. A low partition of 3 ft to 4 ft usually sits on a half wall or a cabinet.
- Thickness: as general guidance, larger and taller panels need thicker glass and a stronger frame. Your installer should confirm the thickness for your exact size.
- Make it visible: a frosted strip, a frame line or a sticker at eye level stops people walking into clear glass, especially children and elderly family members.
Glass partition cost: our rate and worked examples
Our working rate for a glass partition is Rs 1,000 per sq ft, GST extra (see the Aarna 2026 pricing rate card). Measure width x height in feet to get the area.
- Example 1: a partition 8 ft wide x 7 ft high = 56 sq ft. 56 x Rs 1,000 = Rs 56,000 + GST.
- Example 2: a full-height partition 10 ft wide x 8 ft high = 80 sq ft. 80 x Rs 1,000 = Rs 80,000 + GST.
- Example 3 (half wall with glass): a 10 ft long brick half wall, 3 ft high = 30 sq ft x Rs 250 = Rs 7,500. Glass above it, 10 ft x 5 ft = 50 sq ft x Rs 1,000 = Rs 50,000. Total Rs 57,500 + GST, before plaster, paint or stone on the wall top.
Special glass, frame finish, sliding hardware and locks are confirmed after you choose them and we visit the site. The final quotation is given in writing after the site visit.
| Option | Privacy | Light | Our rate |
|---|---|---|---|
| Open shelf or jaali screen | Low | High | Priced after selection and site visit |
| Brick half wall + glass on top | Medium | High | Brick Rs 250/sq ft + glass Rs 1,000/sq ft |
| Full glass partition (clear, frosted or fluted) | Low to medium | High | Rs 1,000/sq ft |
| Full brick partition wall | High | Low | Rs 250/sq ft |
| WPC or PVC panel wall | High | Low | Priced after selection |
All rates are GST extra.
Living room partition design alternatives
Jaali screen
A CNC-cut jaali in MDF, WPC or metal gives a pattern, lets air through and suits traditional homes and pooja corners. It needs dusting and does not stop sound.
Open shelf unit
A double-sided shelf gives storage and display on both sides. Keep the lower part closed so it looks tidy and stays stable. Fix it to the floor or ceiling so it cannot tip over.
Half wall with glass
The most practical choice for families. The half wall can hold a console, a planter or the back of a sofa, and the glass above keeps the room bright. Plan electrical points in the half wall before plaster.
For more layouts, see our living room design ideas and dining room design ideas.
WPC fluted panel, WPC louvers panel, PVC panel and laminate compared
Homes that add a glass partition often want a panelled TV wall or bed back too. These are the three common finishes.
WPC wall panel and WPC fluted panel
WPC (wood plastic composite) is wood fibre mixed with plastic. It does not swell with water, resists termites and comes ready-finished in wood, stone and solid colours. A WPC fluted panel has rounded or square vertical grooves; a WPC louvers panel is the same idea with deeper, bolder slats. Both look rich on a TV wall, bed back wall, foyer or as partition cladding. They are heavier and usually cost more than PVC.
PVC panel for wall
PVC panels are light, fully waterproof and quick to fix. They suit utility areas, balconies, store rooms and low-budget feature walls. They can look flat and plastic up close, can dent, and should be kept away from heat sources such as a gas stove or a heater.
Laminate on plywood
Laminate on a ply base gives the widest choice of colours and textures and can match your wardrobes and TV unit exactly. Plywood needs protection from damp walls, so it is not the first choice on a wall that shows seepage.
| Finish | Moisture | Look | Best use |
|---|---|---|---|
| WPC fluted / louvers panel | Very good | Premium, textured | TV wall, bed back, partition cladding |
| PVC panel | Excellent | Simple, can look plastic | Utility, balcony, budget feature wall |
| Laminate on plywood | Fair (keep off damp walls) | Widest range, matches furniture | TV unit back, wardrobes, dry walls |
Panel prices depend on the brand, profile and thickness you pick, so we price WPC and PVC panels after selection and a site visit. Ideas for the TV wall are on our TV unit design ideas page.
Installation basics
- Finalise the design first: partition position, door type (fixed, swing or sliding) and the dining light position.
- Check the floor and ceiling: the floor must be level and the ceiling or beam must hold the top channel. Glass is fixed in bottom and top channels or with clamps.
- Measure after flooring and plaster: glass is cut to size, so the final measurement is taken on finished surfaces.
- Wall panels: WPC and PVC panels are fixed on a frame or with adhesive on a dry, level wall. Fix any seepage before panelling, or it spreads behind the panel unseen.
- Wiring: TV, switch and light points behind a panel wall must be marked before fixing.
Mistakes to avoid
- Using ordinary (non-toughened) glass to save money.
- Fully clear glass with no marking at eye level in a home with children.
- Blocking the only window light to the dining area with a solid wall.
- Making the false ceiling first and planning the partition later.
- A sliding door with no space to slide, or a swing door that hits the dining chairs.
- Fixing WPC or PVC panels on a damp wall without solving the seepage.
- Too many textures: fluted glass, fluted WPC, jaali and patterned tiles all in one hall.
Plan it with Aarna
Aarna Constructions & Interiors has done 200+ projects since 2017 across Greater Noida, Noida, Noida Extension, Jewar and the Yamuna Expressway. We plan the glass partition between hall and dining, the panel wall, false ceiling and lights together, so nothing is redone later. See how we work on our interior designer in Greater Noida page, then contact Aarna for a site visit or WhatsApp +91 95825 81238.
Common questions
How much does a glass partition between hall and dining cost?
Our working rate is Rs 1,000 per sq ft, GST extra. Multiply width by height in feet: an 8 ft x 7 ft partition is 56 sq ft, which comes to Rs 56,000 plus GST. Special glass and sliding hardware are confirmed in the written quote after a site visit.
Which glass is safe for a home partition?
Use toughened (tempered) glass, or laminated glass where small children play. Toughened glass breaks into small blunt pieces instead of sharp shards. Add a frosted strip or frame line at eye level so no one walks into clear glass.
Is fluted glass better than frosted glass for a partition?
Both give privacy while letting light through. Fluted (reeded) glass has vertical ribs and looks more decorative and modern, while frosted glass gives an even, plain blur. Choose fluted to match a fluted panel or a modern hall, and frosted for a simpler look.
What is the difference between WPC and PVC wall panels?
WPC panels contain wood fibre and plastic, feel more solid and look more premium, and suit TV walls and bed back walls. PVC panels are lighter, fully waterproof and usually cost less, and suit utility areas and balconies. We price both after you select the brand and profile.
Can WPC fluted panels be fixed on a damp wall?
WPC itself does not swell with water, but a damp wall should be repaired before any panel is fixed. If seepage is left behind the panel, it spreads unseen and damages the plaster and paint. Fix the source of the dampness first.
What are the alternatives to a glass partition in the living room?
Common living room partition designs are a jaali screen, a double-sided open shelf, a brick half wall with glass on top, or a full panel wall. A half wall with glass gives a good mix of light and separation. Our brick partition rate is Rs 250 per sq ft and glass is Rs 1,000 per sq ft, GST extra.