The dining area is where the family eats together every day, and in most flats it shares space with the living room or kitchen. Its design is the table size and shape, the light above it, storage such as a crockery unit, and the style that ties it to the rest of the home.
Short answer: a round 4-seater suits small flats, a 6-seater rectangle suits most 3BHK homes. A pendant light over the table and a crockery or bar unit on one wall make the dining area feel complete. Below are 12 dining ideas with a picture of each.
Table and layout ideas
Start with the space you have and how many people eat together.
 Concept design
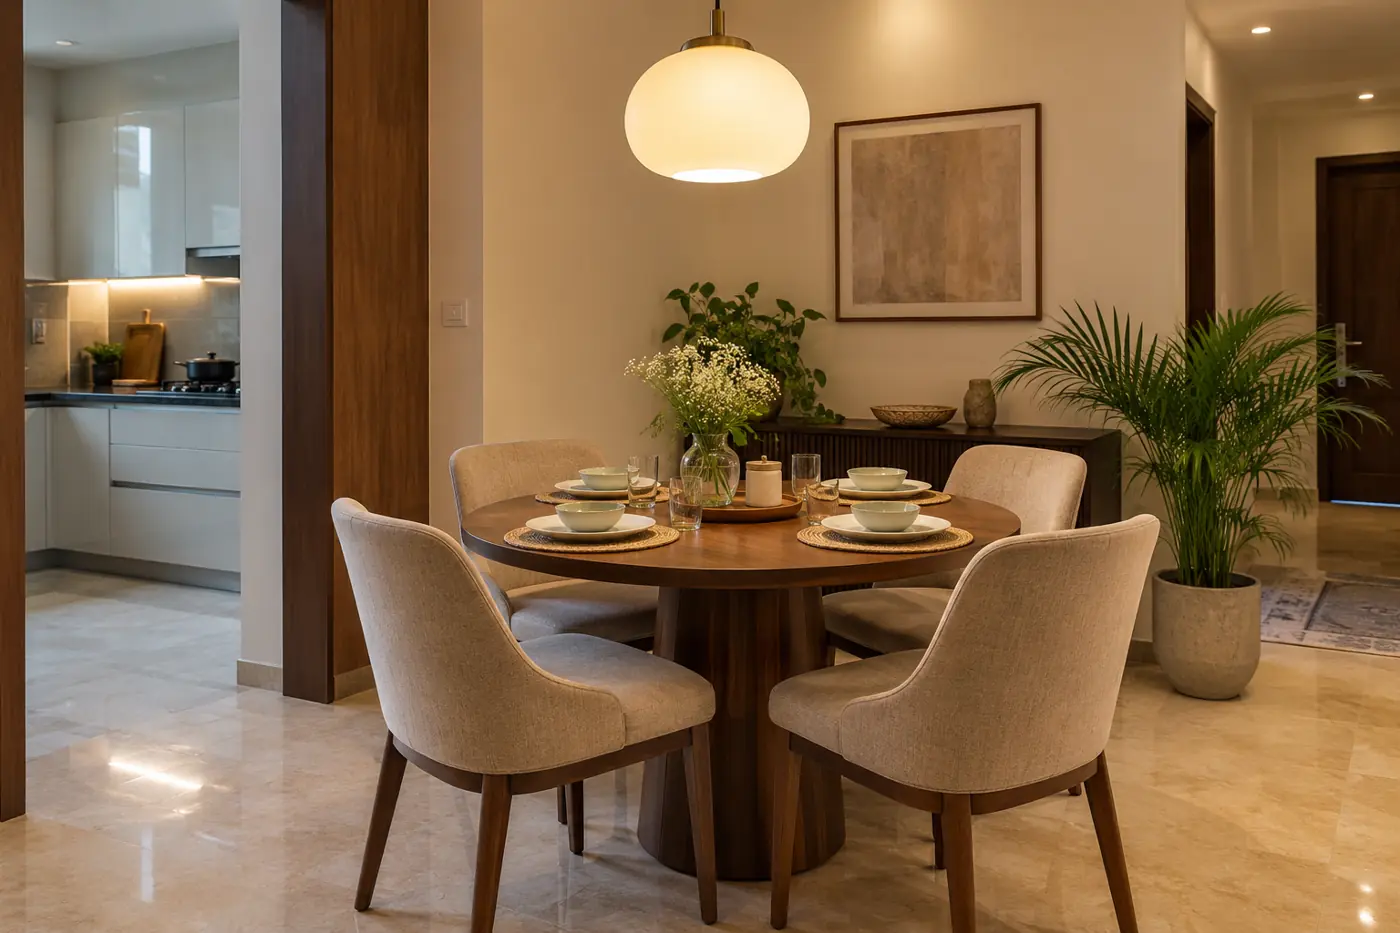
Round 4-seater Dining Table
A round table seats four comfortably in a small space and has no corners to bump into. It fits well in a corner of an open plan.
Round table, upholstered chairs, round pendant
Small flats and families of up to four
Budget to mid
 Concept design
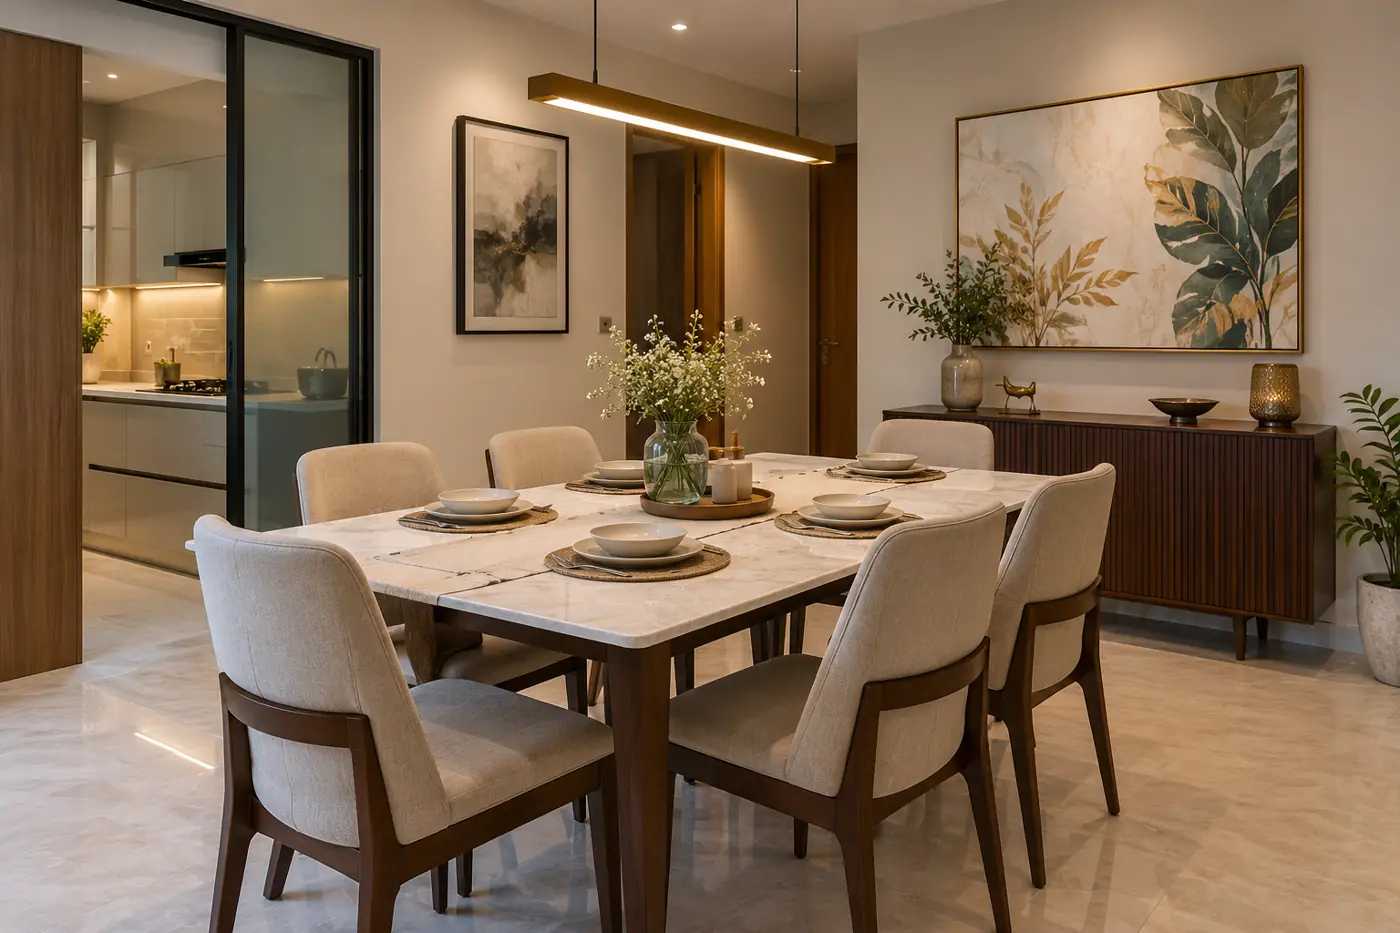
6-seater Dining Room
A rectangular table for six, often with a marble or stone top and a long linear pendant above.
6-seater table, linear pendant, sideboard or art
Families of 5-6 and 3BHK homes
Mid
 Concept design
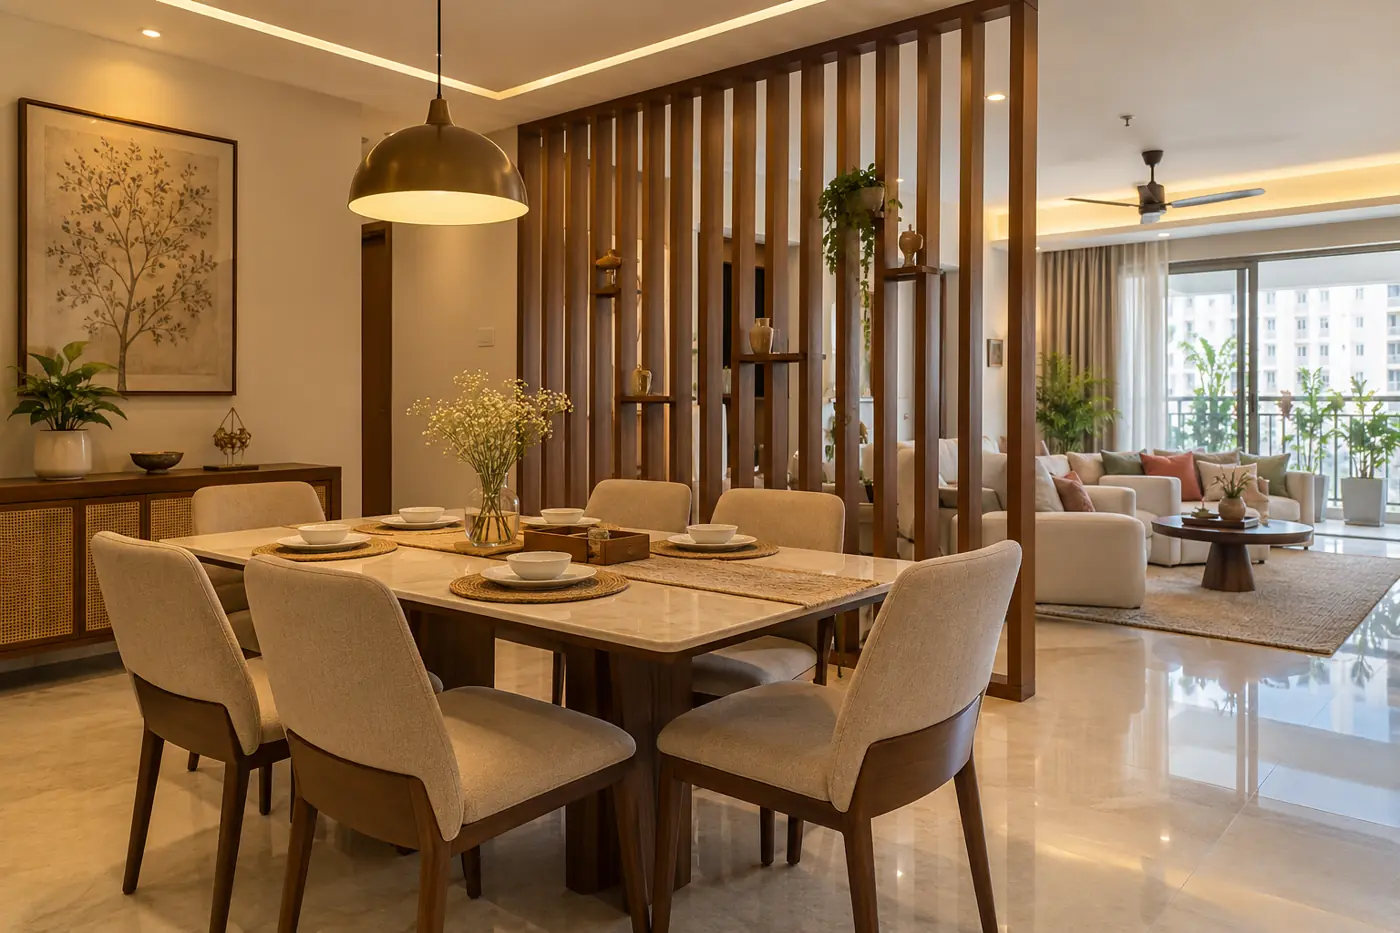
Dining Area in the Living Room
In most flats the dining shares the living room. A slatted wooden partition, rug or ceiling detail separates it without closing it off.
Slatted partition, rug, false ceiling island or pendant
Open living-dining flats
Mid
 Concept design
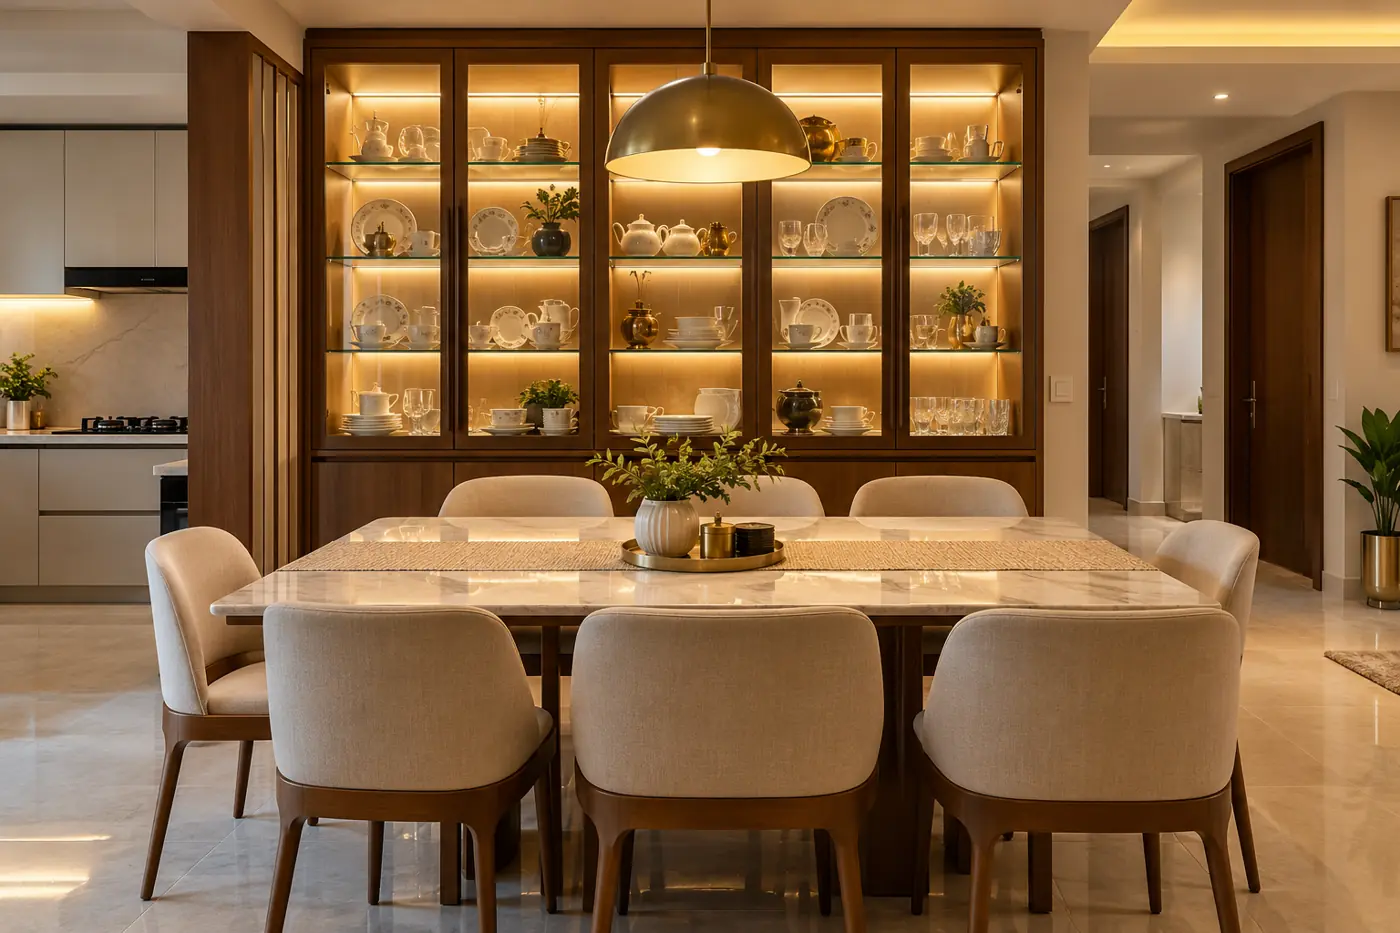
Dining Room with Crockery Unit
A tall crockery unit with glass shutters and inside lights stores and displays dinner sets behind the dining table.
Glass-shutter crockery unit, inside LED, closed storage below
Families who host and own many dinner sets
Mid
 Concept design
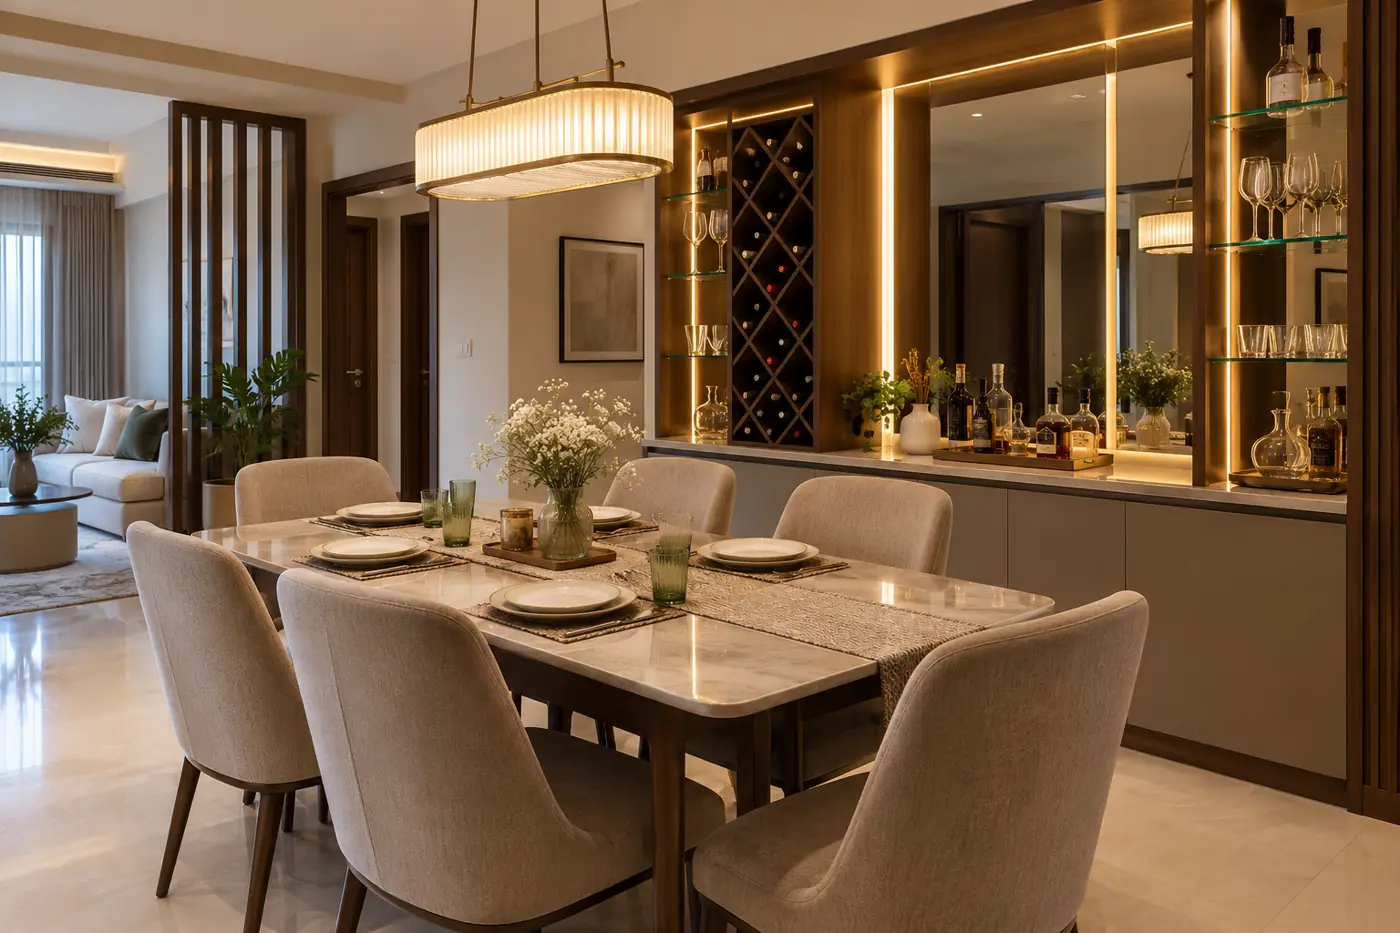
Dining Room with Bar Unit
A built-in bar unit with a wine rack, glass shelves and a back-lit mirror for entertaining guests.
Wine rack, glass shelves, mirror, closed storage
Homes that entertain often
Mid to premium
Dining room styles
Match the dining style to the living room, especially in open plans.
 Concept design
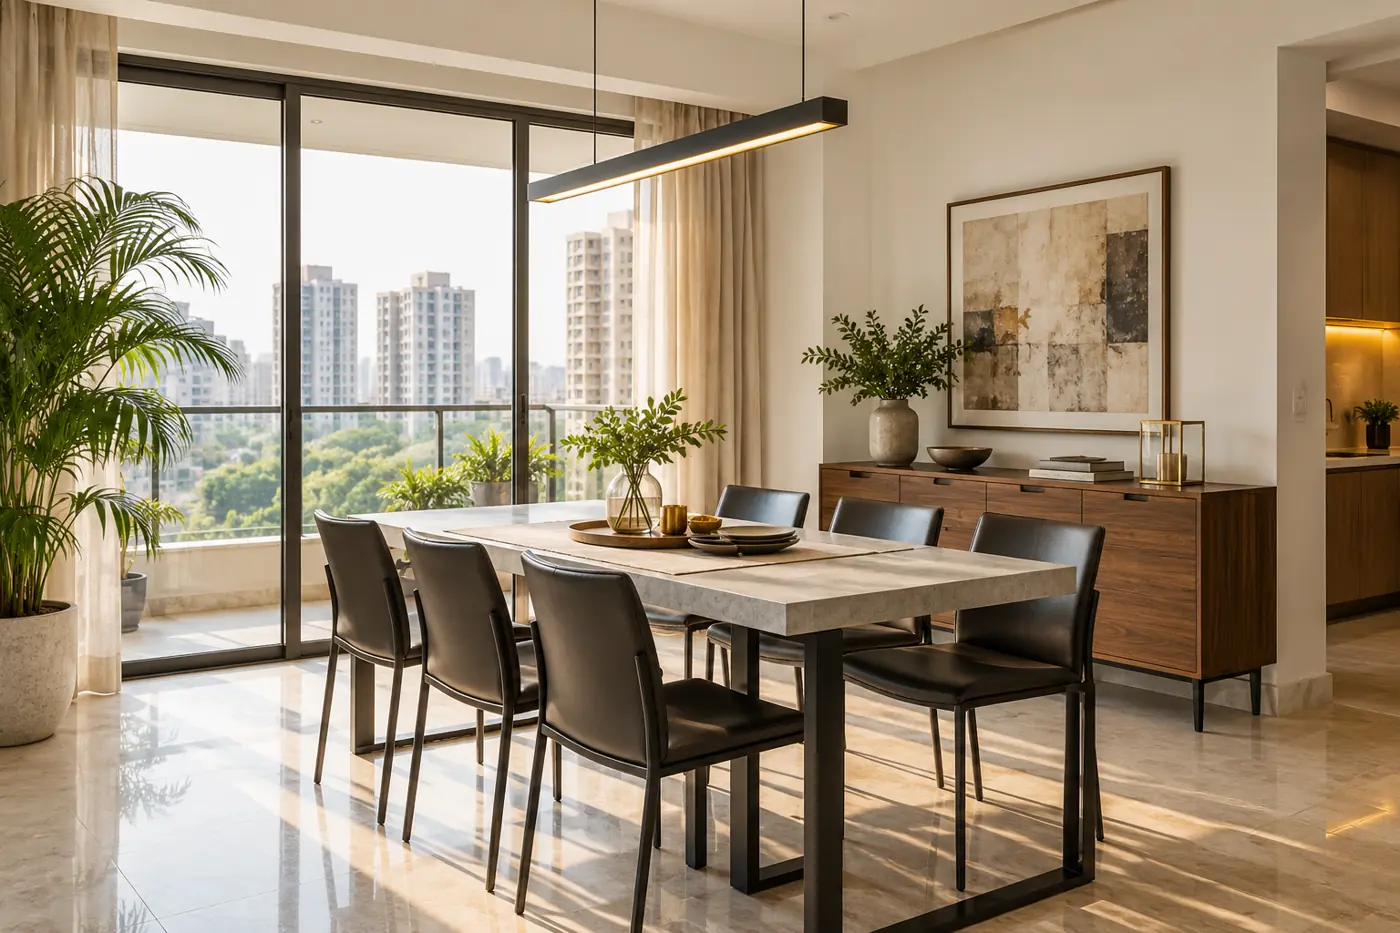
Modern Dining Room
A sleek table, black metal chairs and a linear pendant in a black, white and grey palette.
Sleek table, metal chairs, linear pendant
Modern homes
Mid
 Concept design
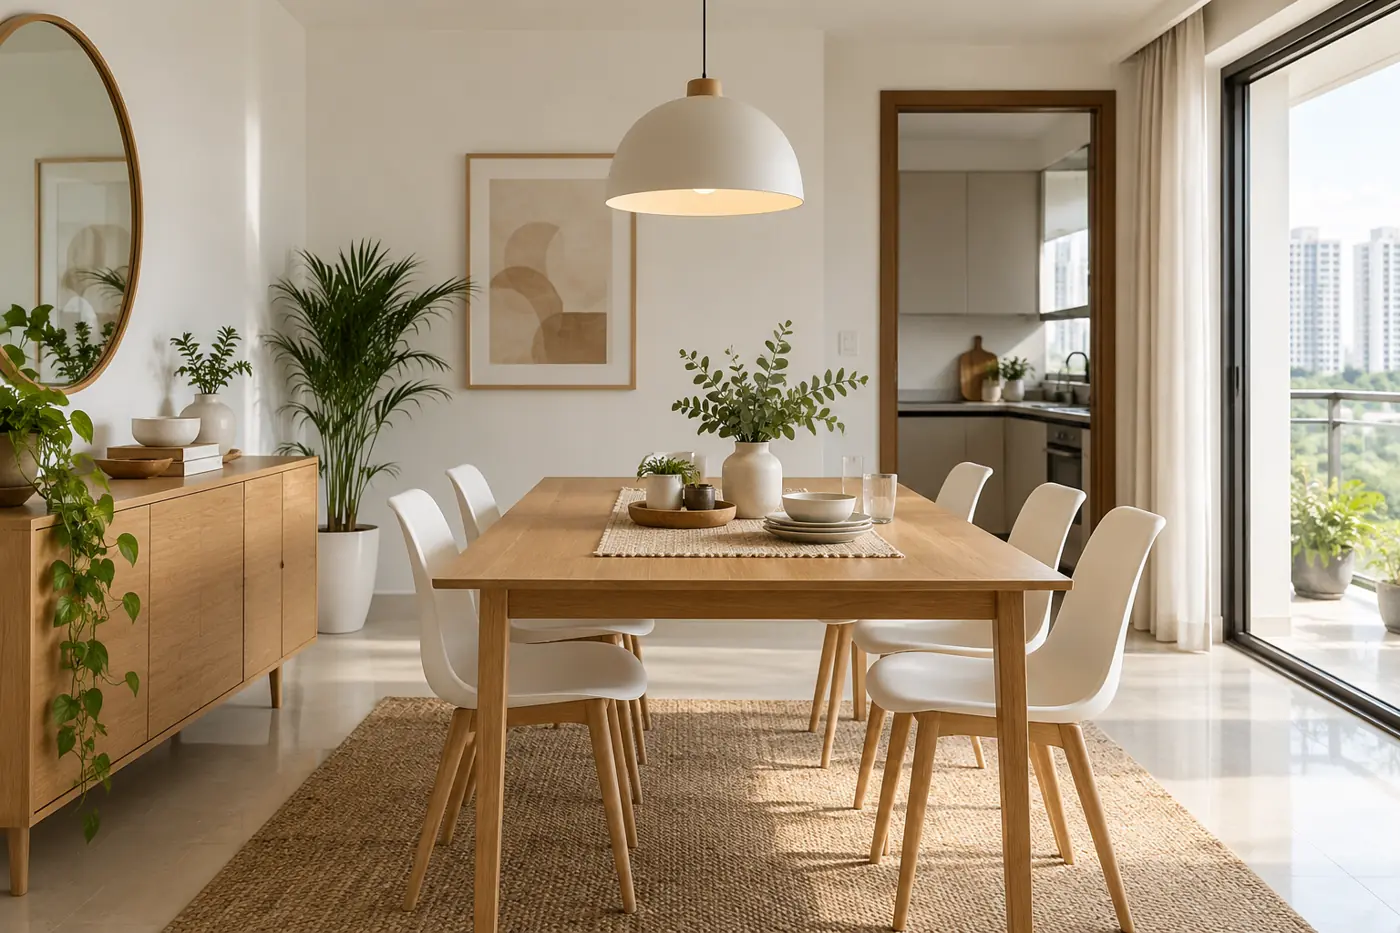
Scandinavian Dining Room
Light oak table, white chairs, white walls and a simple pendant for a bright, friendly dining area.
Light oak table, white chairs, simple pendant, plants
Bright, small and medium spaces
Budget to mid
 Concept design
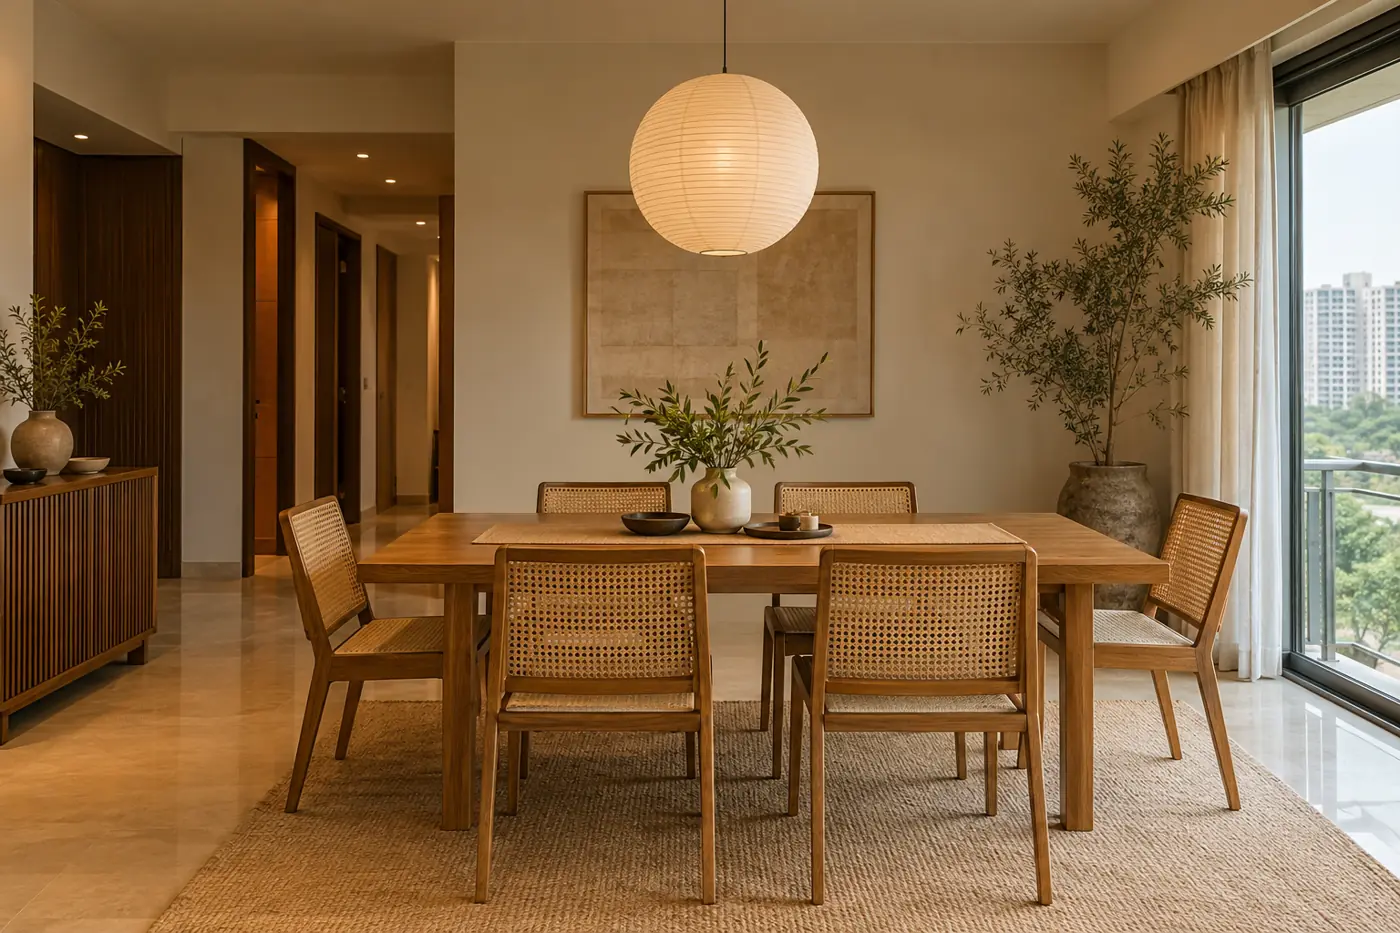
Japandi Dining Room
A low-profile oak table, cane chairs and a paper pendant in earthy tones.
Oak table, cane chairs, paper lantern, ceramics
Calm, natural homes
Mid
 Concept design
Minimalist Dining Room
A plain table, simple chairs and one pendant; nothing else on the walls.
Plain white or wooden table, simple chairs, one pendant
People who dislike clutter
Budget
 Concept design
Industrial Dining Room
A reclaimed wood table on black iron legs with metal chairs and a brick wall.
Wood and iron table, metal chairs, brick wall, black pendant
Bold, loft-style homes
Mid
 Concept design
Traditional Indian Dining Room
A carved sheesham table, cane chairs, brass lamps and a jaali panel for an Indian look.
Carved wooden table, brass accents, jaali panel, table runner
Families who love Indian craft
Mid to premium
 Concept design
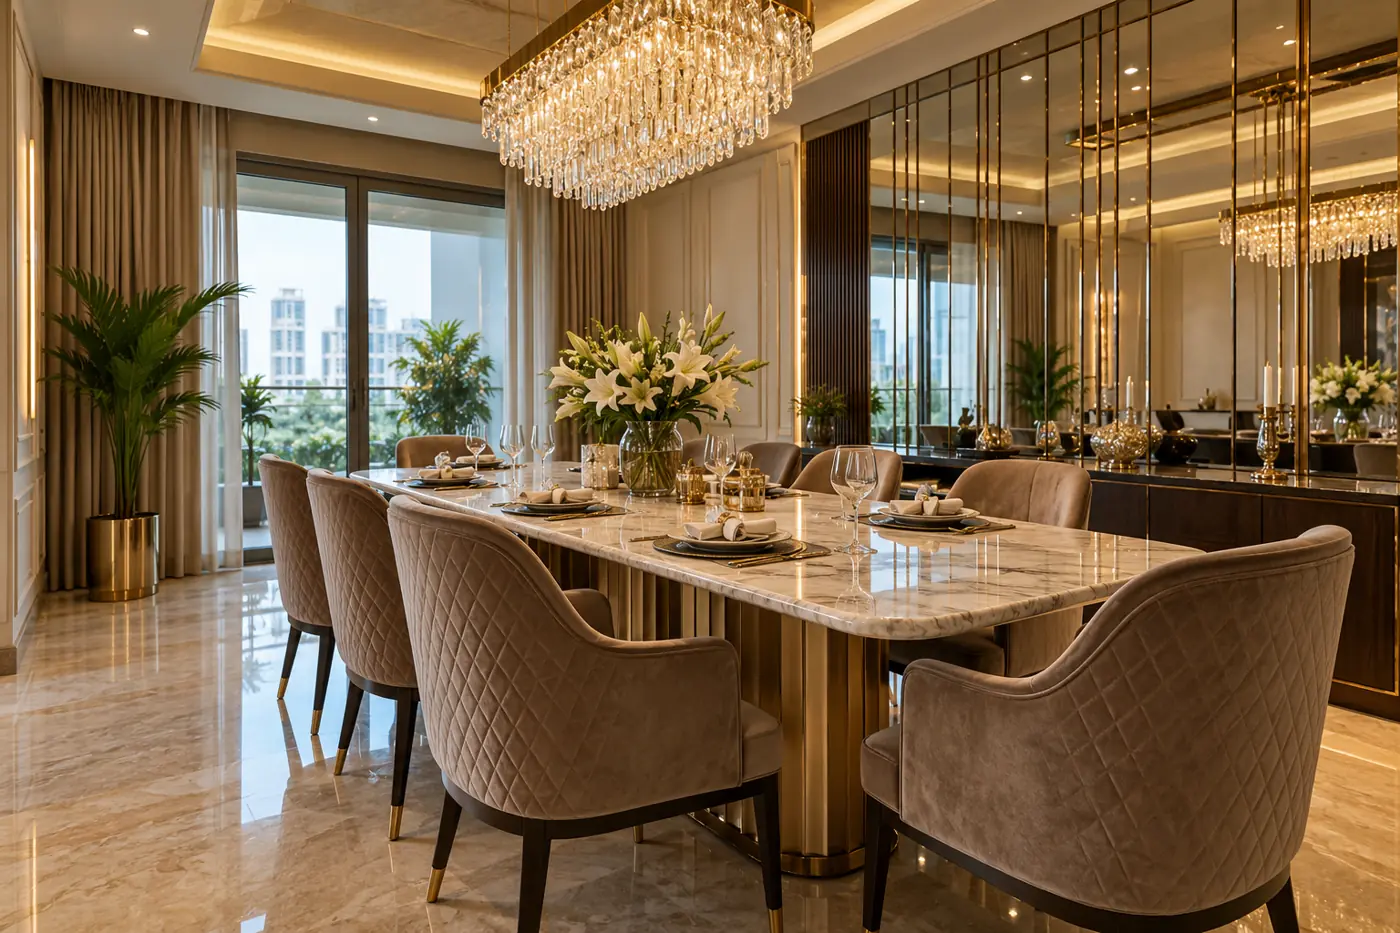
Royal Luxury Dining Room
A long marble table, velvet chairs, a crystal chandelier and a mirror wall for formal dinners.
Marble table, velvet chairs, chandelier, mirror wall
Villas and large homes
Premium
All 12 dining room themes compared
| Theme | Best for | Budget |
|---|---|---|
| Round 4-seater | Small flats and families of up to four | Budget to mid |
| 6-seater | Families of 5-6 and 3BHK homes | Mid |
| Dining in living | Open living-dining flats | Mid |
| Crockery unit | Families who host and own many dinner sets | Mid |
| Bar unit | Homes that entertain often | Mid to premium |
| Modern | Modern homes | Mid |
| Scandinavian | Bright, small and medium spaces | Budget to mid |
| Japandi | Calm, natural homes | Mid |
| Minimalist | People who dislike clutter | Budget |
| Industrial | Bold, loft-style homes | Mid |
| Traditional Indian | Families who love Indian craft | Mid to premium |
| Royal luxury | Villas and large homes | Premium |
How to choose your dining room design
- Measure the space. Leave about 3 ft behind each chair so people can move.
- Pick the table shape. Round for small spaces, rectangular for six or more.
- Hang the light at the right height. About 2.5-3 ft above the table top.
- Add storage on one wall. A crockery or bar unit keeps the area tidy.
- Match the living room style. In open plans both should feel like one room.
Liked a design?
Send us the theme name on WhatsApp or call 95825 81238. Our team visits your home in Greater Noida, Noida or nearby for free, measures, and shows you a 3D design in your chosen theme.
WhatsApp us See our interior design service in Greater Noida
More from Aarna
- Interior designer in Greater Noida
- Interior design ideas for apartments
- Modular kitchen design ideas
- 3BHK interior design
- Interior design gallery: ideas for every room
The pictures on this page are concept design images by Aarna Constructions, made to explain each theme. For photos of finished homes, see our projects.
Frequently Asked Questions
A round 4-seater of about 3.5 ft or a compact 4-seater rectangle fits most 2BHK flats. Keep about 3 ft around the table for chairs and walking.
Yes, most flats have a combined living-dining. A slatted partition, a rug or a false ceiling detail above the table marks the dining zone.
Yes. A crockery unit with glass shutters stores and displays dinner sets and gives the dining area a finished look.
No. These are concept design images made to show each idea clearly. For real work, see our projects page. Every idea here can be built by our team.