In short: Aarna Constructions & Interiors prepares house plans, 3D elevations and structural drawings for plots in Bulandshahr, from Rs 12 per sq ft of plot area. Plots inside the Bulandshahr-Khurja Development Authority (BKDA) area need a sanctioned map; Aarna first checks which authority applies to the plot, then prepares the drawings and the application.
Architect in Bulandshahr for house maps, 3D elevation and map approval drawings
Aarna Constructions & Interiors takes architecture work in Bulandshahr district from our office in Kasna, Greater Noida. We have been designing and building homes since 2017, and the company was founded by Prashant Chaudhary, a former Delhi Metro (DMRC) civil engineer, so the floor plan, elevation and structural drawings are worked out together from the first sketch.
If you own a plot in Bulandshahr city or in towns such as Khurja, Sikandrabad, Shikarpur, Siyana, Jahangirabad, Anupshahr, Gulaothi or Debai, this page explains what an architect actually hands you, how vastu and shop-front planning fit in, how map approval differs inside and outside the BKDA area, which papers you should collect before the first meeting, and what our fees are. We do not have an office in Bulandshahr district; the design team works from Greater Noida and travels to your plot when a visit is needed.
What an architect delivers for a Bulandshahr plot
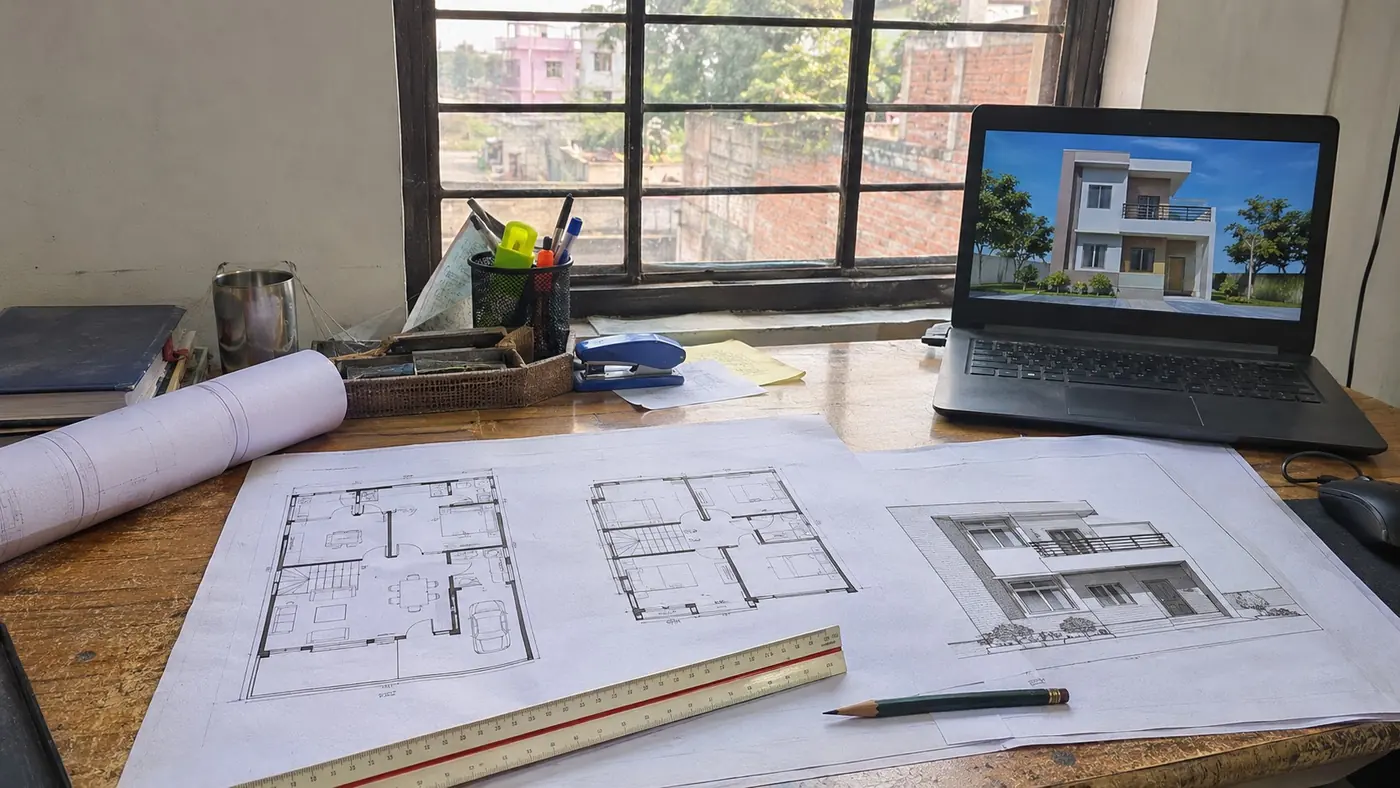
Many owners ask for “a naksha” and expect a single floor plan. A complete set of drawings is much more than that, and each sheet answers a different question for you, your contractor and the authority. A full Aarna drawing set includes:
- Site plan: the plot boundary with its measurements, the road side, the setbacks left open on each side, the building footprint, the gate and the drainage outlet. This is the sheet an approval application starts from.
- Floor plans: one for every level, ground, first, second and the terrace, with room sizes, door and window positions, the staircase, the toilet and kitchen locations and wall thicknesses.
- 3D elevation: a rendered view of the front of the house so you can see the facade, the balcony and parapet lines, the materials and the colours before a single brick is laid. Ideas are on our house front elevation designs page.
- Sections: cut-through drawings that fix floor heights, the plinth level, the staircase rise and the roof slab levels.
- Structural drawings: foundation layout, column positions and sizes, beam and slab details and reinforcement schedules. These are what keep the building safe, and they are the drawings that most “map only” services leave out.
- MEP layouts: electrical points and wiring routes, plumbing supply and drainage lines, and the positions of the water tank, the septic tank or sewer connection and the meters. Our electrical points planning guide shows the level of detail we work to.
- Approval set: the sheets in the format the applicable authority asks for, plus help with the application paperwork.
You can take the drawing set and build with any contractor, or ask us to quote for construction as well.
Planning a house for the Bulandshahr climate
Summers in the district regularly go above 40 C and the monsoon is humid, so a good house map here is as much about heat and damp as about room count. When we design for a Bulandshahr plot we plan:
- Cross-ventilation: windows on opposite walls wherever the plot allows, so that rooms flush out hot air in the evening instead of trapping it.
- Roof treatment: a heat-reducing layer on the top slab and proper roof waterproofing with a slope towards the outlets, because the top floor is where most heat and leakage complaints start.
- Damp-proof course at plinth: so that ground moisture does not rise into the walls after the first rainy season.
Vastu planning, when you ask for it
Vastu is a personal choice and we treat it that way. If you want a vastu-compliant layout, tell us at the brief stage and we will place the entrance, kitchen, pooja room, master bedroom, staircase and water tank to suit the plot’s facing while keeping the plan practical. If the plot faces a direction that makes a fully compliant plan difficult, we explain the trade-offs openly rather than forcing a cramped layout. Our vastu tips for house construction and vastu pooja room design guides are a good starting point before the meeting.
Shop-plus-house designs for main-road plots
On main-road plots in Bulandshahr and the district towns, a common pattern is a family home above one or more shops on the ground floor. Designing this well is harder than it looks, and it is where a careful architect earns the fee:
- Separate entries: the family should reach the upper floors through its own staircase and gate, without walking through the shop.
- Column grid: shops want wide, open fronts for shutters, while the rooms above need walls in particular places. We set the column positions so both floors work and the structure stays straightforward.
- Shutter and signage space: the front elevation leaves room for rolling shutters and a signboard without spoiling the look of the house above.
- Services kept apart: separate electricity meters and water lines for the shop and the home, and toilets placed so that drainage does not run through the shop ceiling.
- Future floors: if you plan to add a floor later, the foundation and columns are designed for it now.
For larger shops, showrooms or godowns, see our separate page on commercial construction in Bulandshahr.
BKDA map approval and plots outside BKDA limits
Map approval is the step owners most often want to skip, and it is the one we advise against skipping. Plots inside the Bulandshahr-Khurja Development Authority (BKDA) development area need a sanctioned map from BKDA before construction. Uttar Pradesh development authorities take building plans through the state online system, UPOBPAS, so the drawings and documents are uploaded in a set format.
Plots outside BKDA limits fall under other rules, for example those of the local body or the zila panchayat, and the requirements can differ. Because of this, the first thing we do on any Bulandshahr-district plot is check which authority applies to that plot. Only then do we prepare the drawings and the application to suit it. We do not quote BKDA fees, processing times or approval odds on this page, because those are set and changed by the authority, and we would rather confirm them for your plot than guess.
News reports in 2025 described action in Bulandshahr district against unauthorised colonies and buildings put up without map approval. The practical lesson is simple: before you buy or build, check the colony’s status, and get the map sanctioned before construction starts.
Document checklist to collect before the first meeting
Having these ready saves a second visit and lets us check the approval route early. Exact requirements depend on the authority, so treat this as a starting list:
- Ownership papers: the registered sale deed or allotment letter in the owner’s name.
- Land records: any revenue or mutation records you hold for the plot.
- Plot measurements: the dimensions of each side and the road width in front, ideally from a survey or the registry map.
- Location details: the colony or village name, a landmark, and a map pin for the plot.
- Colony status: any papers showing whether the colony or layout is approved.
- Owner identity documents: ID and address proof for each owner on the deed.
- Your brief: number of floors, rooms per floor, whether you want a shop on the ground floor, vastu preference, parking, and any future expansion.
- Soil test report, if one has been done. If not, we recommend one from an approved lab before structural design; it typically costs Rs 8,000-15,000.
How the design process works from Greater Noida
Bulandshahr city is roughly 1 to 1.5 hours by road from our Kasna office, via Sikandrabad. That is close enough for proper site visits, so the work does not have to happen only over the phone.
- Call or WhatsApp with your plot location and size. We fix the date of the free plot visit on that call.
- Plot visit: we check measurements, road side, neighbours, levels and drainage, and confirm which approval route applies.
- Concept plans: layout options discussed with your family, revised until the floor plan is settled.
- 3D elevation: front views to choose the facade style and finishes. Our house elevation designs page shows the kind of styles owners pick.
- Structural and MEP drawings once the plan is frozen.
- Approval set and application prepared for the authority that applies to your plot.
The time for a complete house plan, from the first brief to sanctioned drawings, is given in writing with the quote. It depends mostly on how quickly the layout is finalised and how long the authority side takes.
Architect fees for Bulandshahr
Our architect and house-plan fees start from Rs 12 per sq ft of plot area, based on Aarna’s published 2026 Greater Noida rate card. That rate card is the starting point for Bulandshahr too. For Bulandshahr-district work, any travel or staff-stay cost is shown as a separate line in the quotation, so nothing is hidden inside the design fee.
If you also build with us, construction with material starts from Rs 1,650 per sq ft (GST extra). Use the construction cost calculator, read the full 2026 rate card, or see the house construction cost in Bulandshahr page for a district-specific breakdown.
Frequently asked questions
Do you have an architect’s office in Bulandshahr?
No. We work from our Greater Noida office in Kasna and take work across Bulandshahr district from there. Bulandshahr city is roughly 1 to 1.5 hours by road, and the plot visit date is fixed on a call.
Is BKDA map approval needed for my plot?
Plots inside the BKDA development area need a sanctioned map from BKDA, and applications go through the state online system UPOBPAS. Plots outside BKDA limits fall under other rules, such as the local body or zila panchayat. We check which applies to your plot first.
How much does a house map cost in Bulandshahr?
Our architect and house-plan fees start from Rs 12 per sq ft of plot area, from our 2026 rate card. Any travel or staff-stay cost for a Bulandshahr-district plot is shown as a separate line in the quotation.
Can you design a house with shops on the ground floor?
Yes. For main-road plots we design shop-plus-house buildings with a separate family entrance, a column grid that suits both shop fronts and rooms above, separate meters and water lines, and a foundation sized for future floors.
How long does a complete house plan take?
The time for a complete house plan, from the first brief to sanctioned drawings, is given in writing with the quote; it depends on how quickly the layout is finalised and how long the approval side takes.
Who is an architect in Bulandshahr for a house map and BKDA approval?
Aarna Constructions & Interiors is an architect and construction firm that takes house-map work for plots in Bulandshahr: house plans, 3D elevations, structural drawings and the BKDA map-approval drawings, from Rs 12 per sq ft of plot area. We work from our Kasna office in Greater Noida, not from an office in Bulandshahr, and fix the plot visit on a call.
Related
Start your Bulandshahr house plan
Call +91 9582 58 1238, message us on WhatsApp or request a free plot visit. Our office is open Monday to Saturday, 9 AM to 7 PM, and we fix the visit date for your Bulandshahr-district plot on the call.