The front elevation is the face of your house: the view from the road, with its walls, balconies, windows, gate and boundary wall. A good elevation is decided together with the floor plan, because balconies, staircases, sun shading and parking all show on the front.
Short answer: for most plots in Greater Noida, modern and contemporary elevations with plaster, a stone or wood accent and glass railings are the most asked-for. Classic looks like Mediterranean, colonial or haveli suit people who want a traditional, grand face. Your plot also matters: a narrow 25 ft front, a corner plot or stilt parking each need their own approach. Below are 18 elevation types with a picture of each.
Modern elevation styles
Clean lines, flat slabs and a few strong materials.
 Concept design
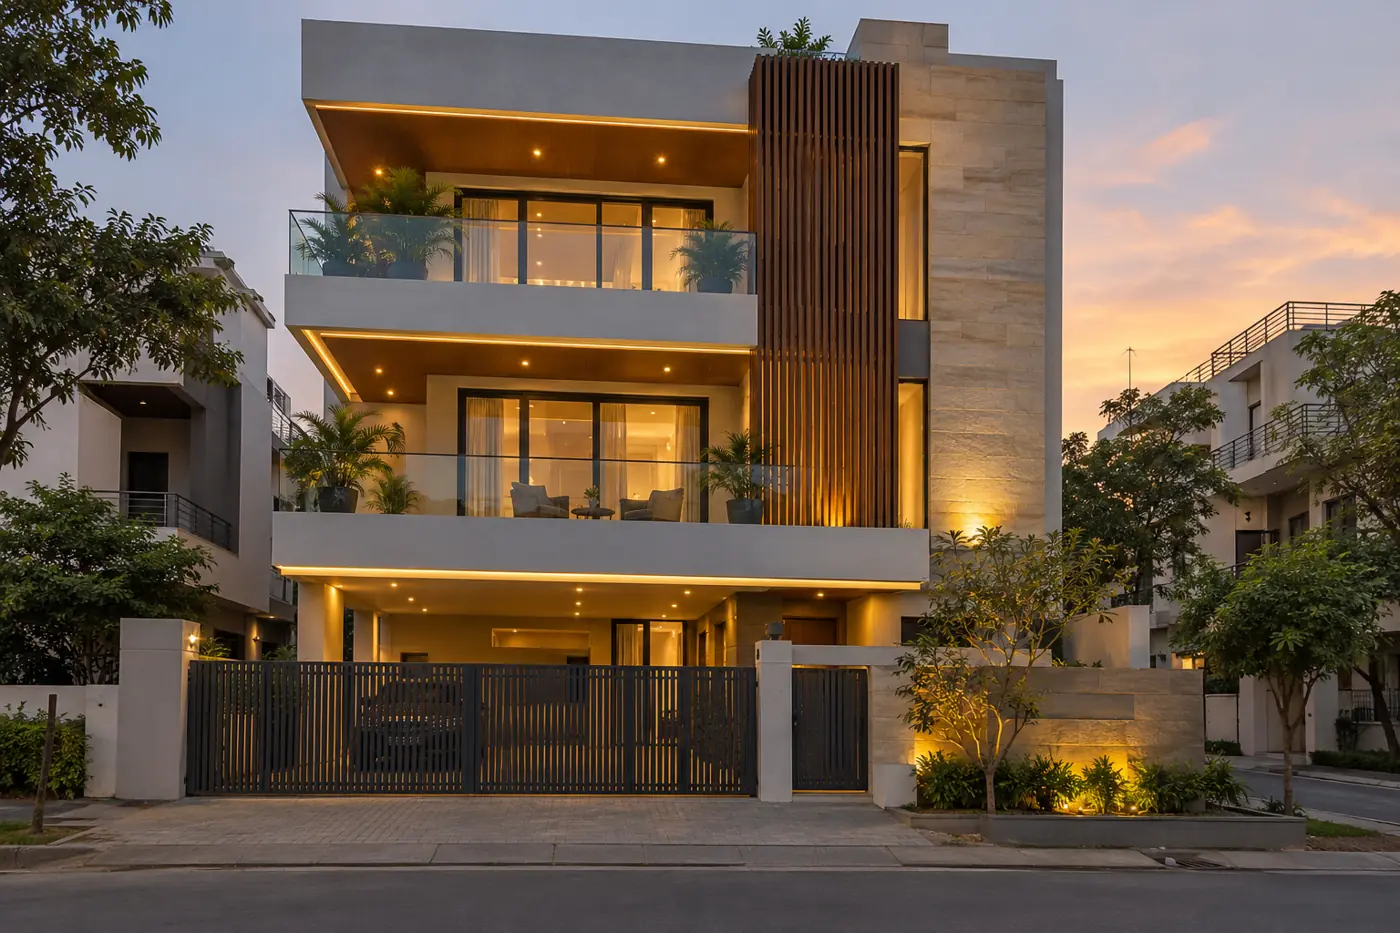
Modern Box Elevation
Stacked rectangular floors with flat, projecting slabs give a crisp, box-like look. A wooden louvre panel or stone block adds warmth, and glass railings keep balconies open.
Flat cantilevered slabs, grey or white plaster, wood or stone accent panel, glass railings, LED strips under slabs
Most plot sizes; owners who want a clean modern look
Mid
 Concept design
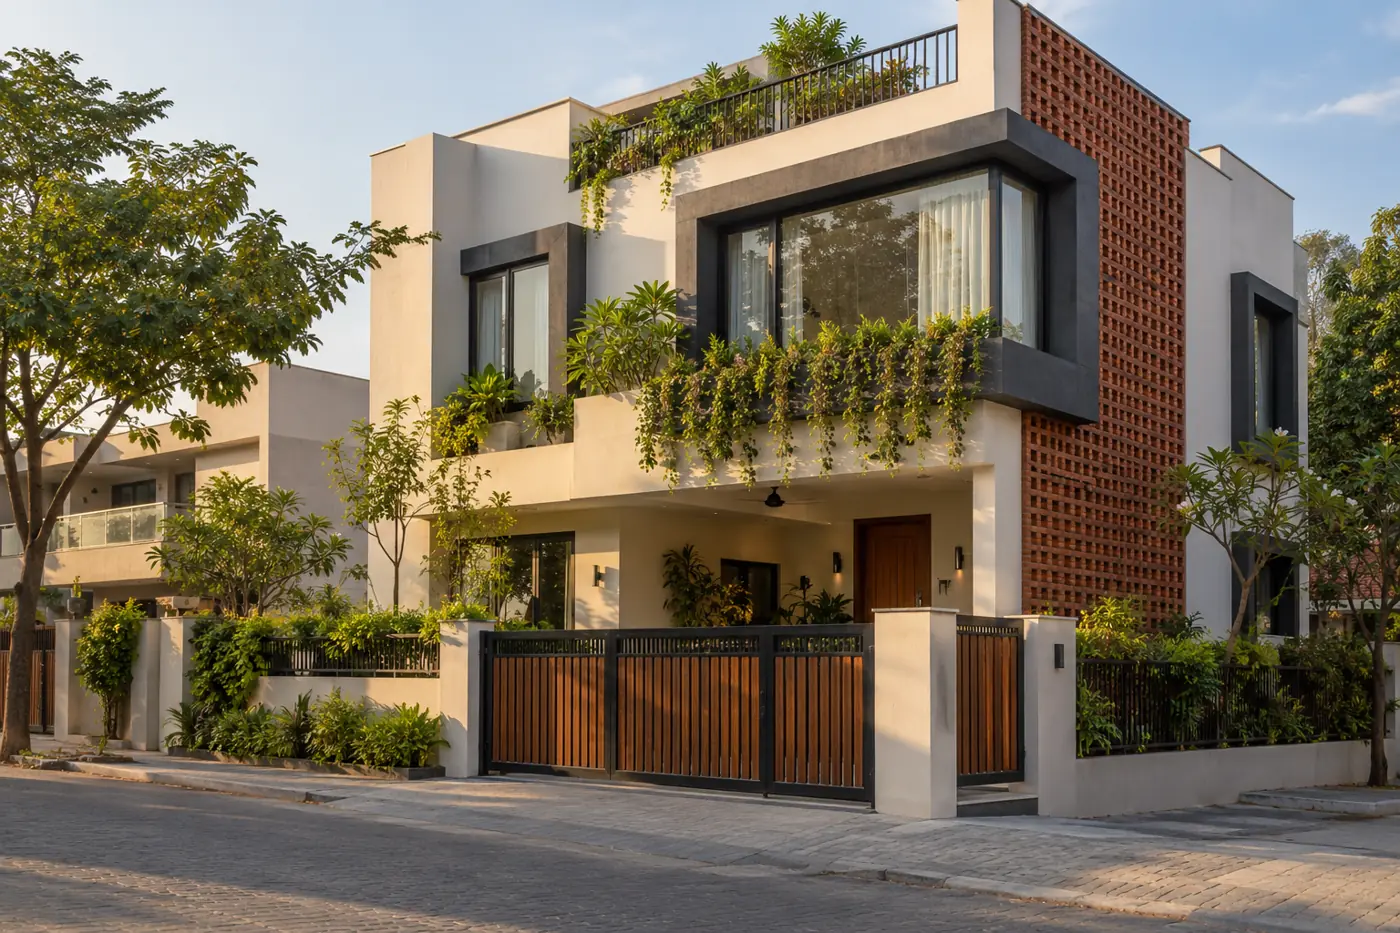
Contemporary Elevation
A mix of materials such as plaster, brick jaali, dark window frames and planters. It follows current trends and usually has more greenery and texture than a pure modern box.
Framed windows, brick or concrete jaali, planter boxes, wooden door, metal gate with wood infill
Families who like a fresh but warm look
Mid
 Concept design
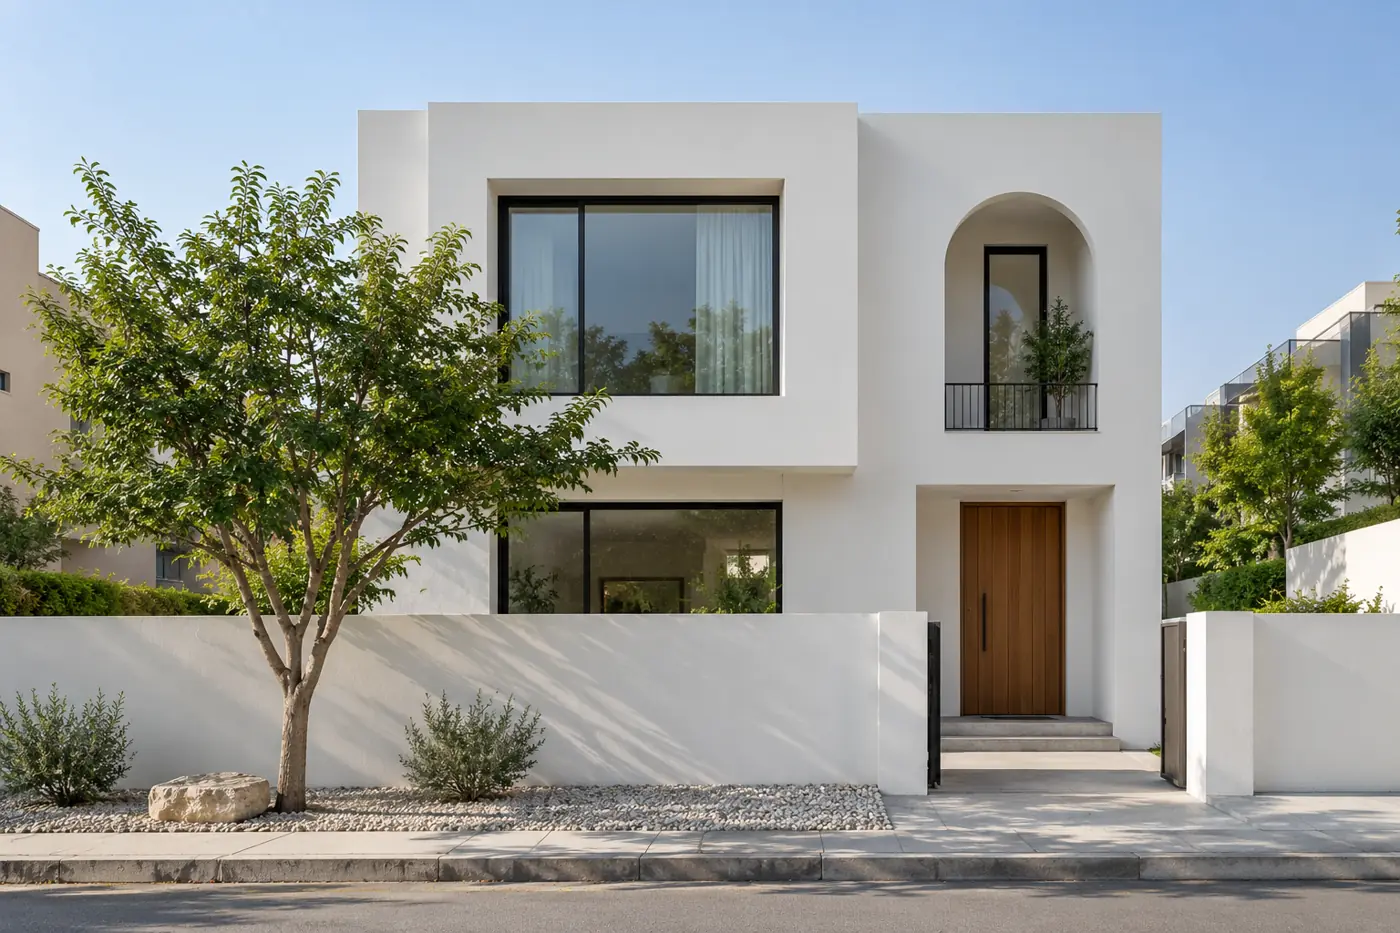
Minimalist White Elevation
Plain white walls, very few materials and almost no decoration. The look depends on good proportions: deep window frames, one arch or one wooden door become the feature.
Smooth white plaster, slim black window frames, one wooden door, simple boundary wall
People who like calm, simple design
Budget to mid
 Concept design
Glass Facade Elevation
Large glass windows or glass walls fill the rooms with light and show the interior at night. In our climate it needs deep slabs, screens or performance glass to control heat.
Full-height glazing, slim aluminium frames, concrete frame, side privacy screen
Upper floors facing north or east, modern homes
Premium
 Concept design
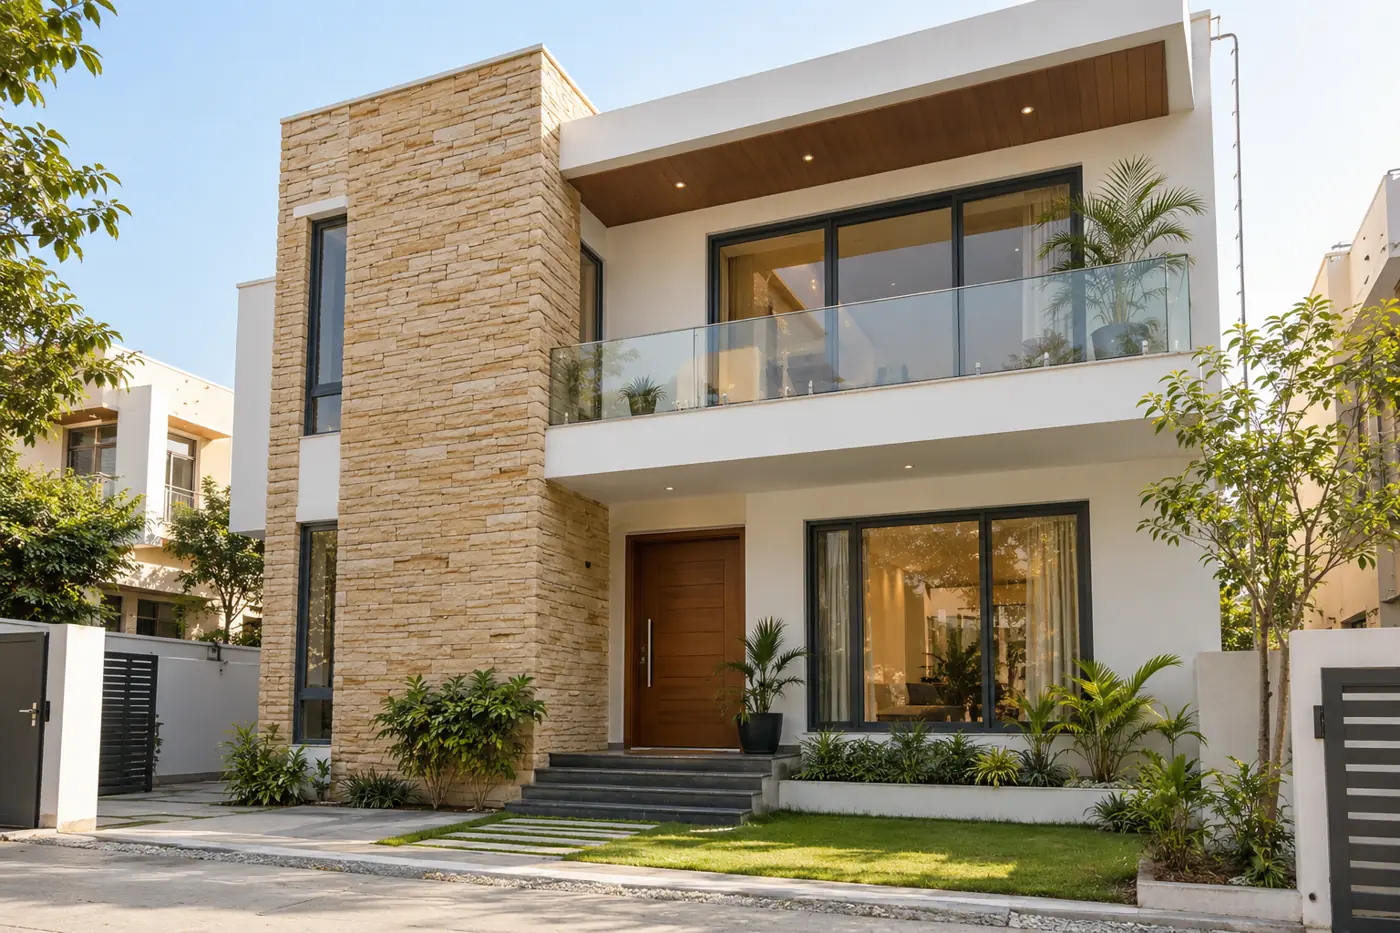
Stone Cladding Elevation
One tall wall or block is finished in natural stone strips while the rest is plaster. Stone ages well, needs little upkeep and makes the house look solid.
Sandstone or slate cladding wall, white or grey plaster, dark window frames
Any modern elevation that needs a natural accent
Mid
 Concept design
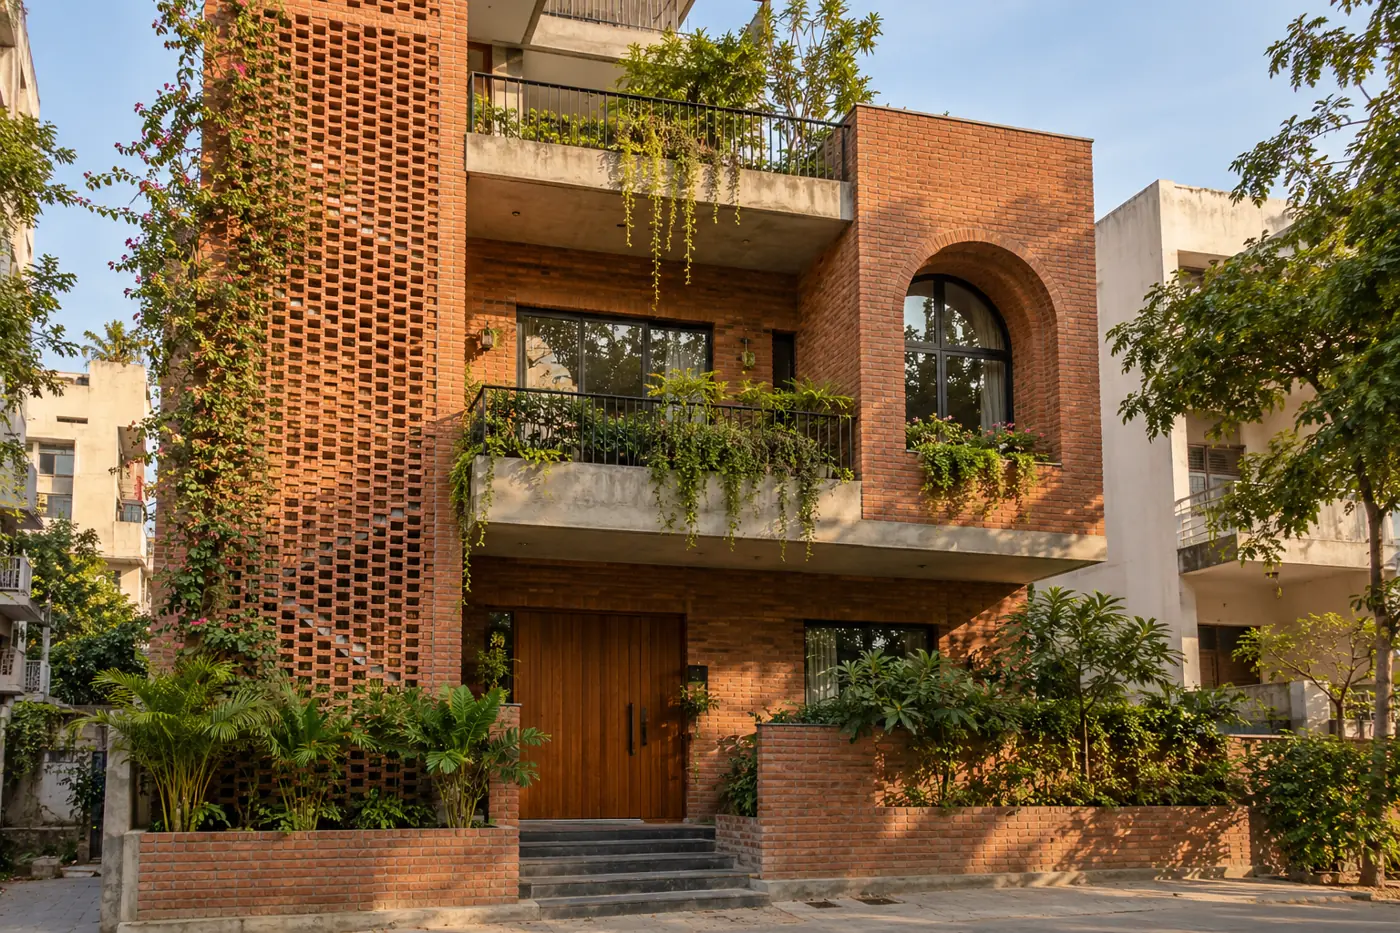
Exposed Brick Elevation
Red brick is left visible, often with brick jaali screens that let air through and cut the sun. It gives an earthy, handmade feel.
Exposed brick walls, brick jaali, arched niches, concrete slab edges, climbers
Families who like natural, earthy homes
Mid
 Concept design
Wooden Louvre (HPL) Elevation
Vertical louvres in wood-look HPL (high-pressure laminate) cover the front of the upper floors. They give privacy and shade while keeping a warm wooden look that does not rot.
Vertical HPL louvres, beige or white plaster frame, glass and wood ground floor
Homes facing a busy road or strong sun
Mid to premium
Classic and traditional styles
Arches, columns, mouldings and carved details.
 Concept design
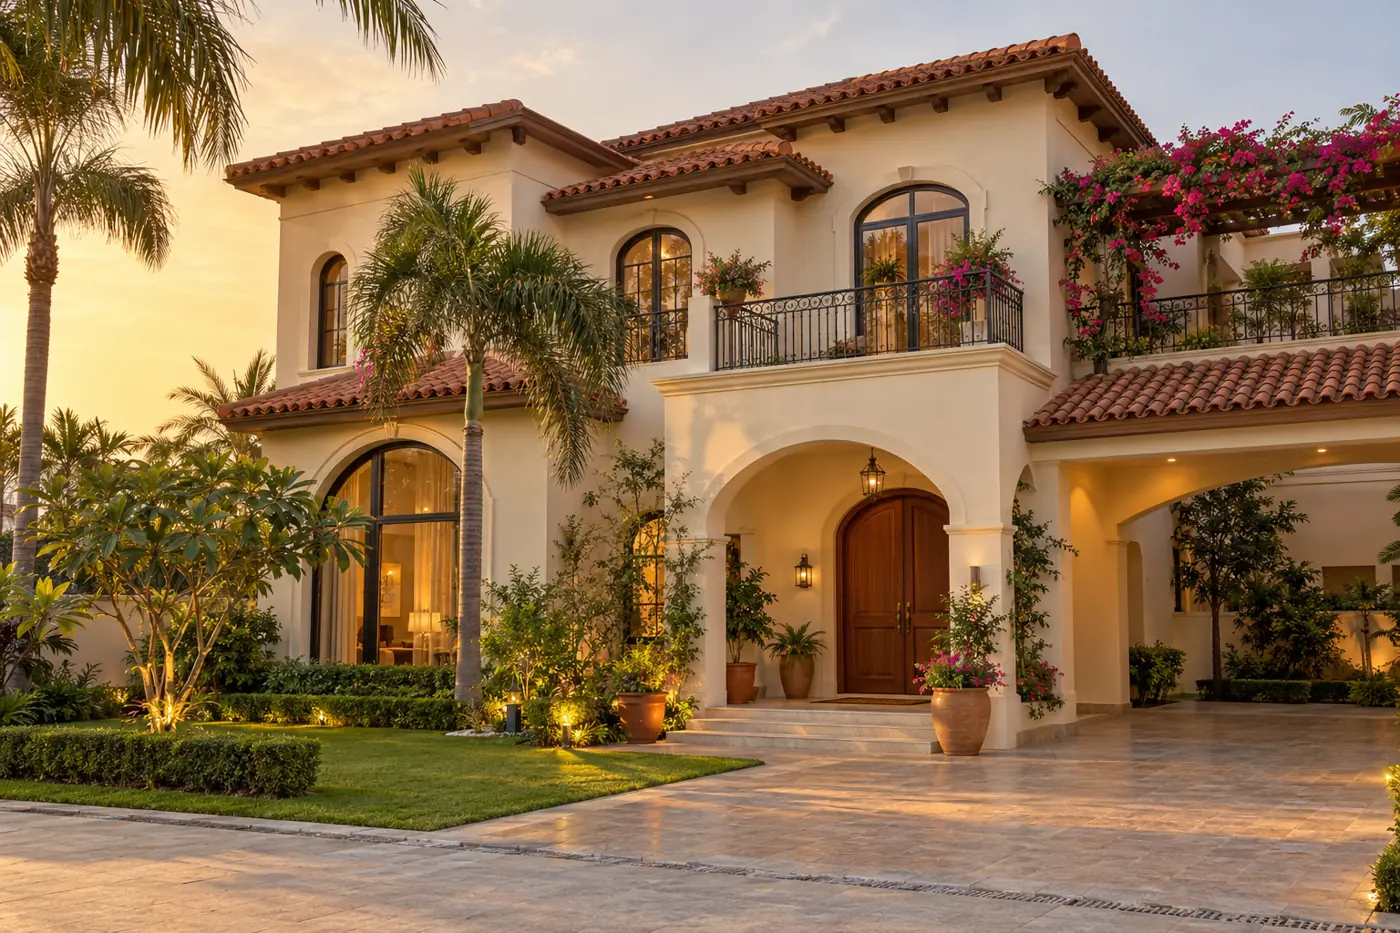
Mediterranean Elevation
Cream walls, arched windows, iron railings and a sloping clay-tile roof give a warm, villa-like look inspired by southern Europe.
Terracotta roof tiles, arches, wrought iron railings, wooden doors, palms
Villas and large houses that want a classic warm face
Premium
 Concept design
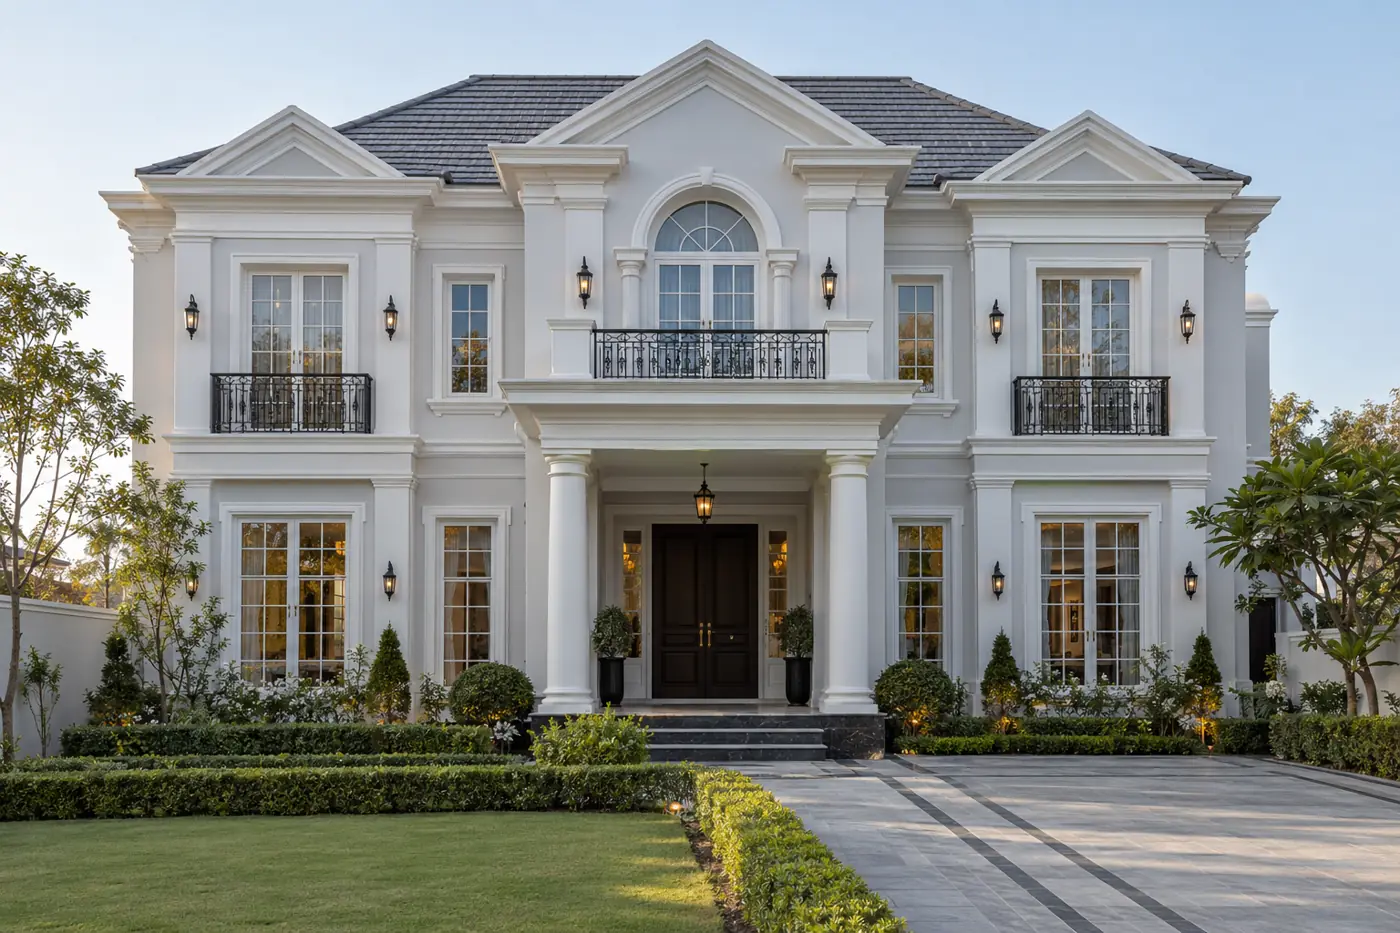
Colonial Elevation
A symmetrical front with columns at the entrance, tall moulded windows and small pitched roof sections. It looks formal, balanced and grand.
Symmetry, entrance columns, tall windows with mouldings, lantern lights
Owners who like a stately, classic house
Premium
 Concept design
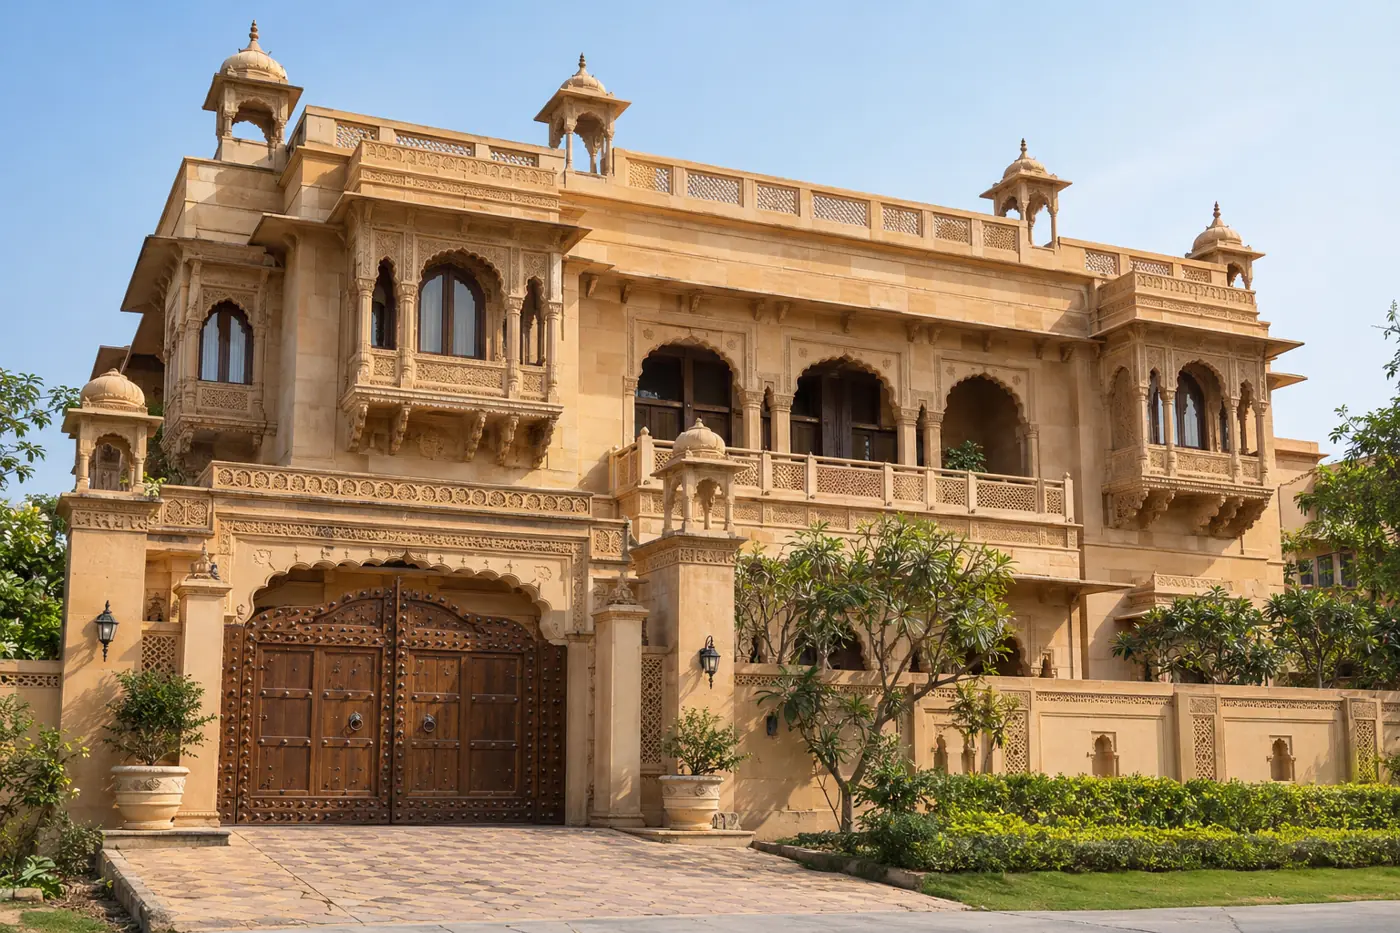
Traditional Haveli Elevation
Inspired by Rajasthani havelis: carved jharokha balconies, arches, chhatris on the roof and sandstone colours. It is a strong statement of Indian heritage.
Jharokhas, carved arches, chhatris, sandstone finish, heavy carved main door
Families who want a traditional Indian identity
Premium
 Concept design
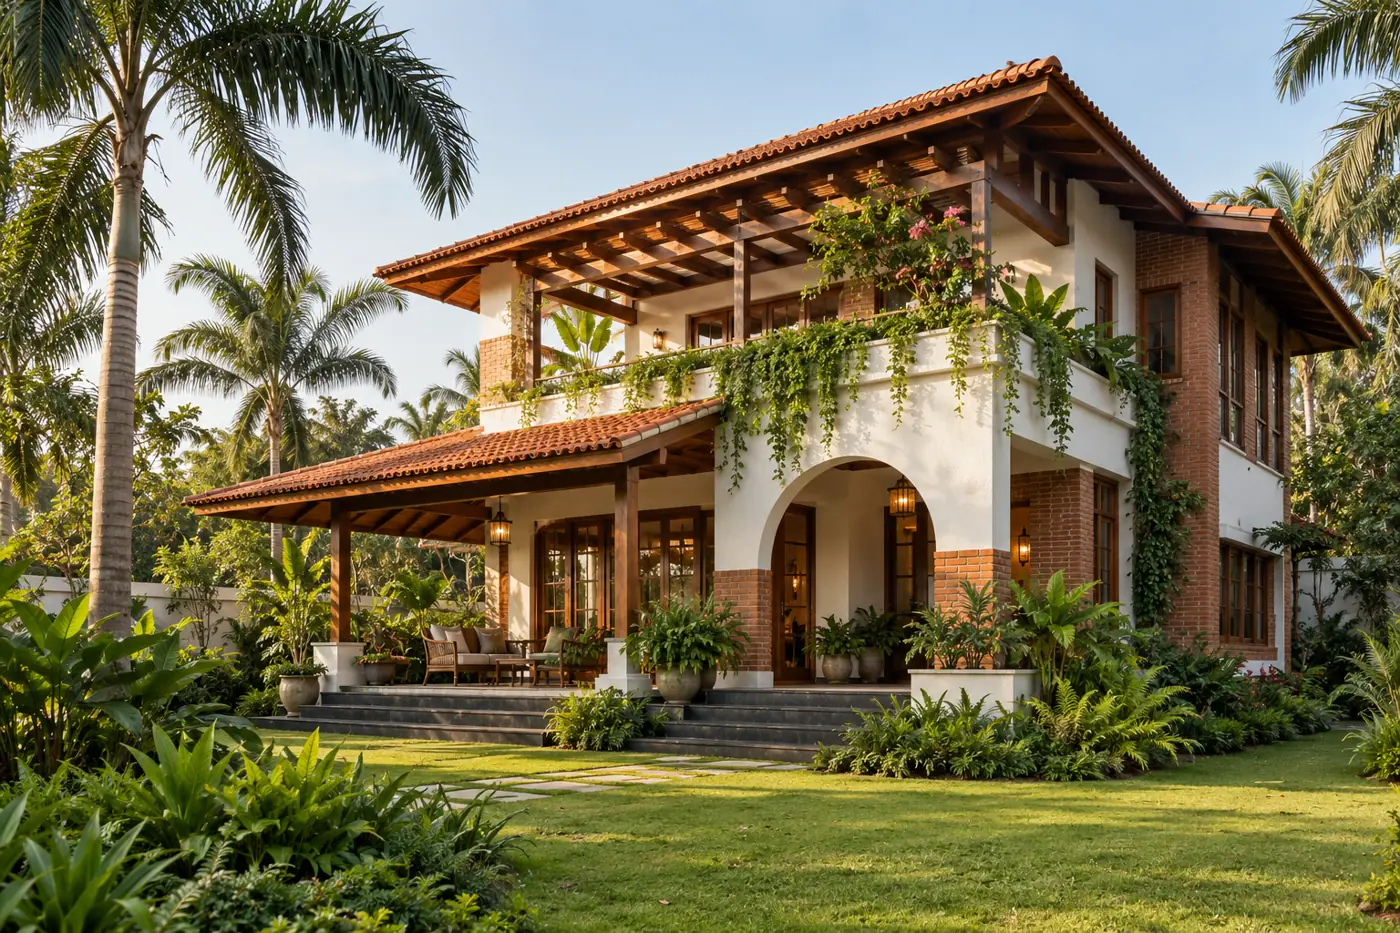
Tropical Elevation
Deep sloping roofs, verandahs and lots of plants keep the house shaded and cool. Brick, wood and clay tiles give a relaxed resort feel.
Deep roof overhangs, clay tiles, verandah, pergola, lush planting
Larger plots with space for greenery
Mid to premium
 Concept design
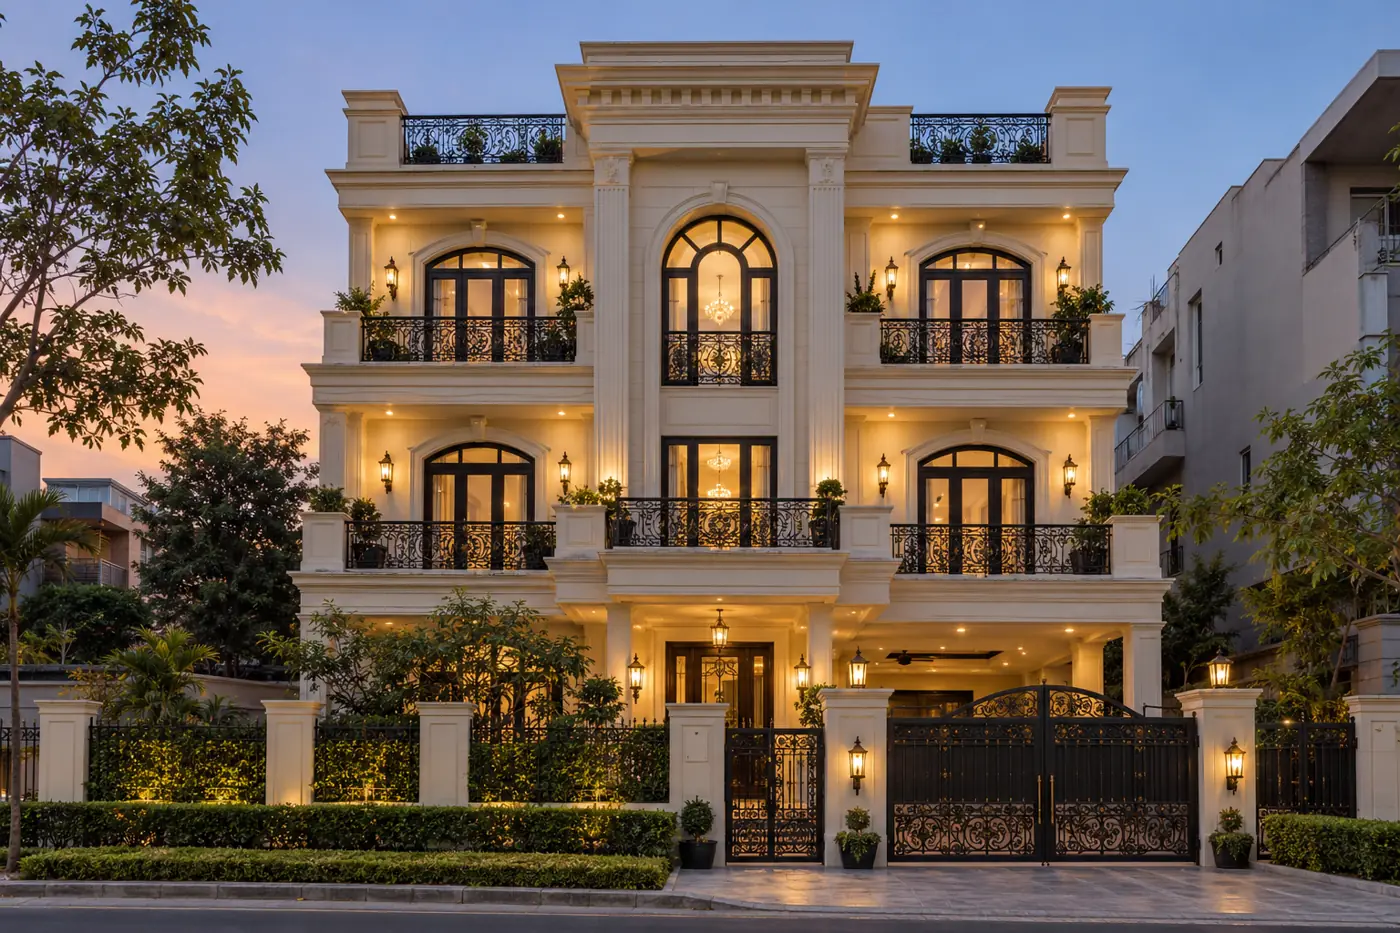
Neo-classical Elevation
Pilasters, cornices, arched French windows and iron railings in cream and beige. It is a grand, symmetrical style often chosen for kothis.
Mouldings, pilasters, cornices, arched French windows, wall lamps
Large homes wanting a royal look
Premium
By plot and house type
The size and shape of the plot change what works on the front.
 Concept design
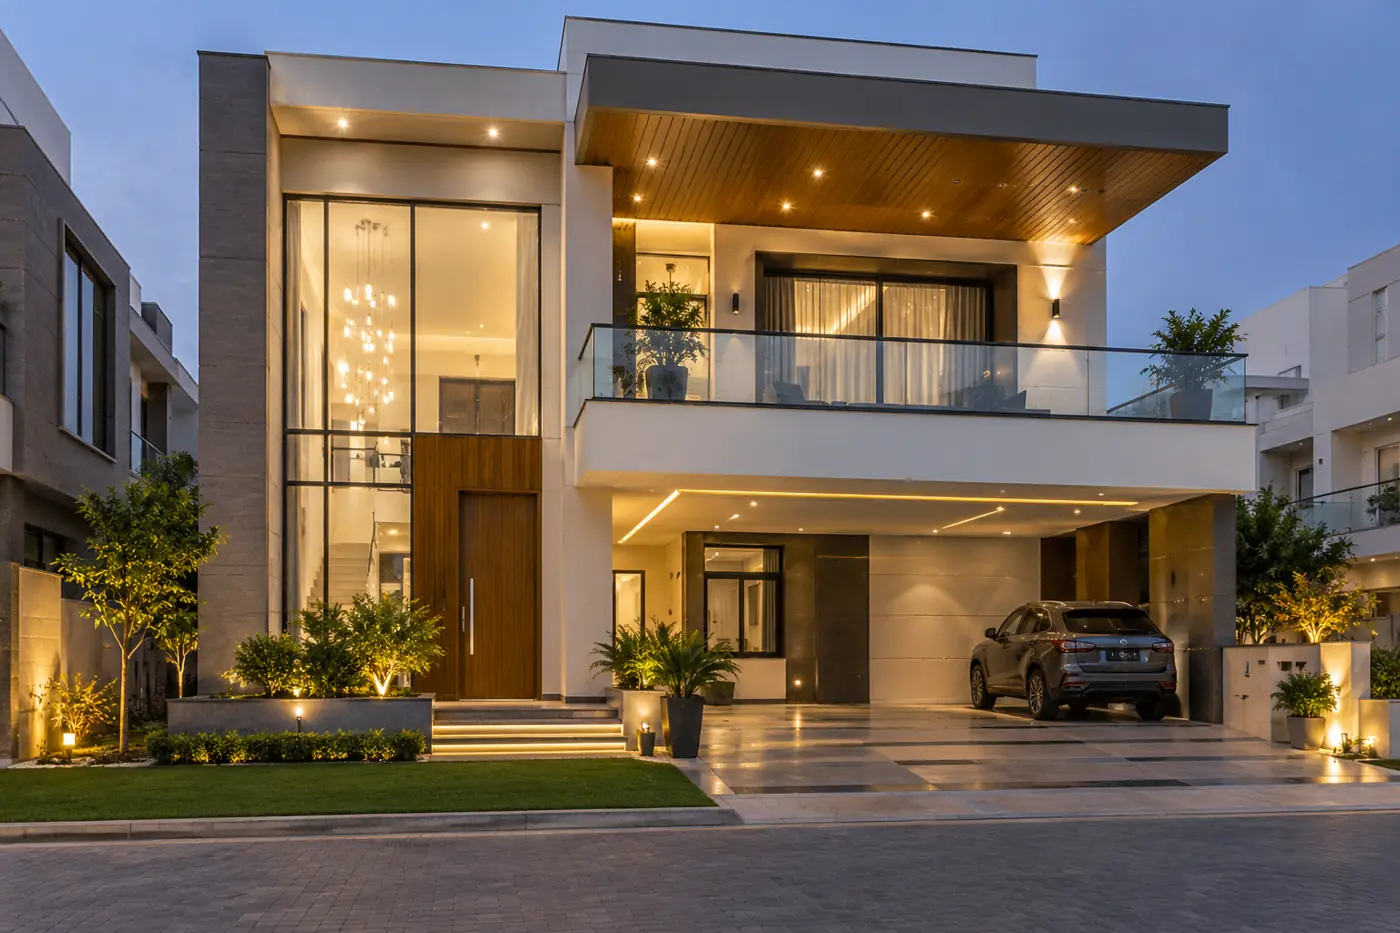
Duplex House Elevation
A house of two floors for one family, often with a double-height entrance or living room. The front shows one connected home rather than separate floors.
Double-height entrance glass, porch soffit, one main balcony, car porch
Single families on 150-300 sq yd plots
Mid to premium
 Concept design
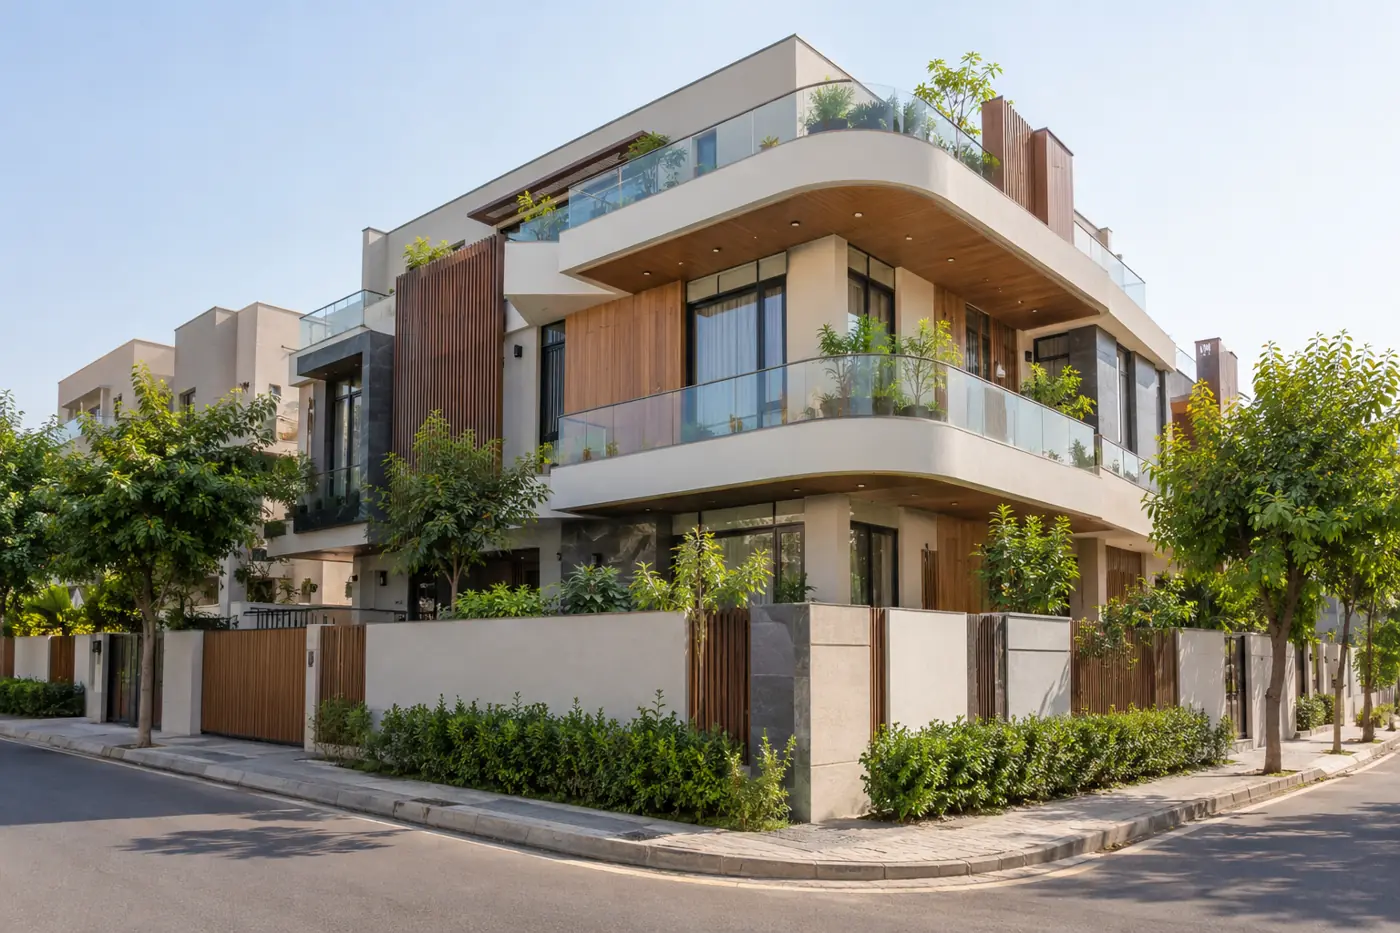
Corner Plot House Elevation
A corner plot has two street fronts, so both sides must be designed. Wrap-around balconies and a rounded or cut corner make the most of the extra light and view.
Two designed facades, wrap-around balconies, rounded corner slab, boundary wall on both roads
Corner plots in sectors and societies
Mid to premium
 Concept design
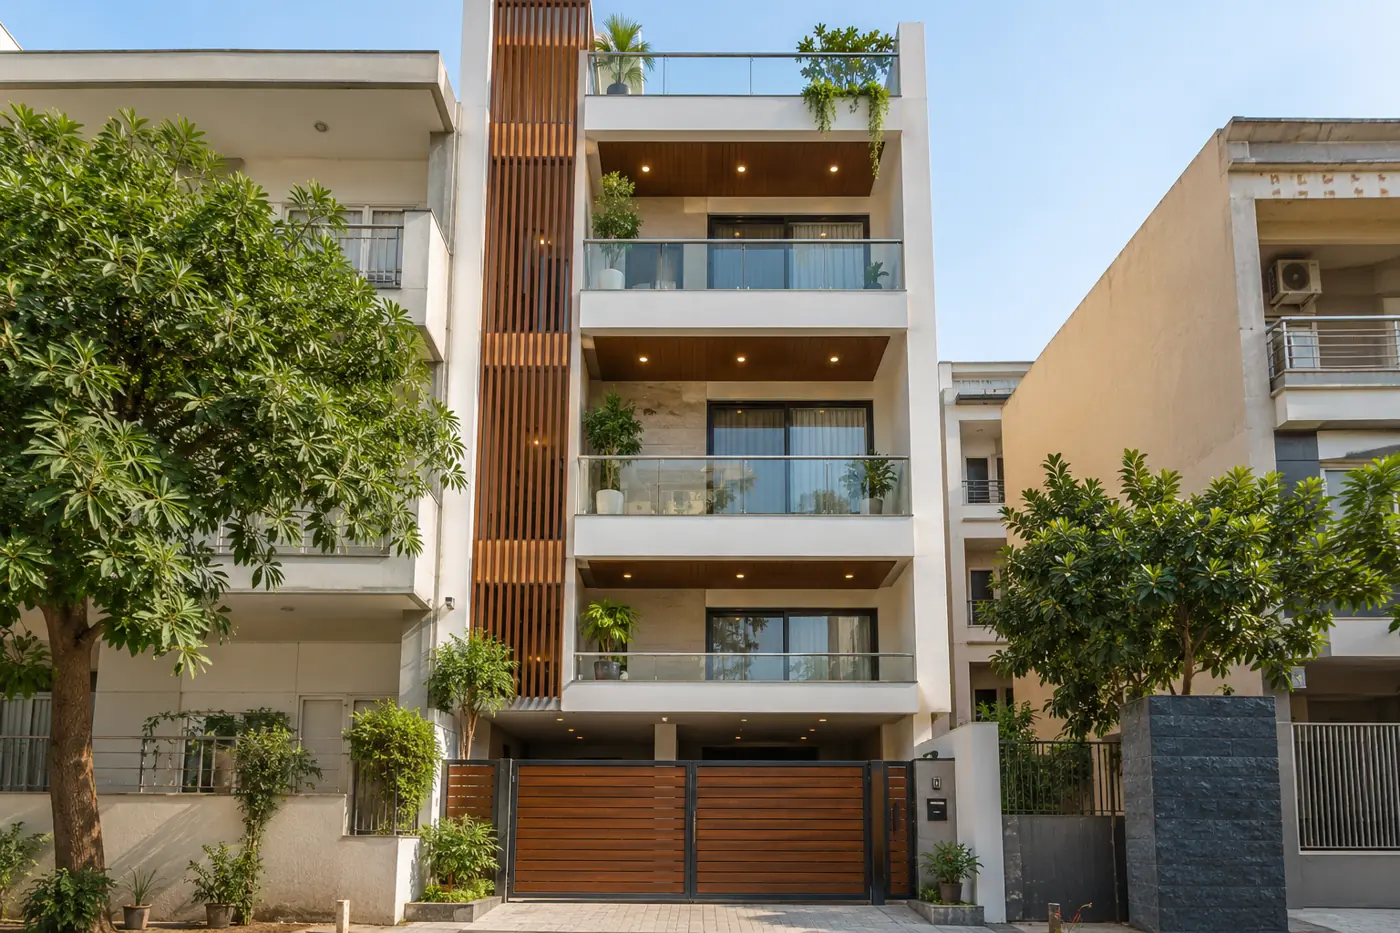
Narrow 25 ft Plot Elevation
On a narrow front, vertical lines make the house look taller and less squeezed. A wooden or stone strip, stacked balconies and a light colour help the most.
Vertical feature strip, stacked small balconies, light plaster, stilt gate
Plots with a 20-30 ft front
Budget to mid
 Concept design
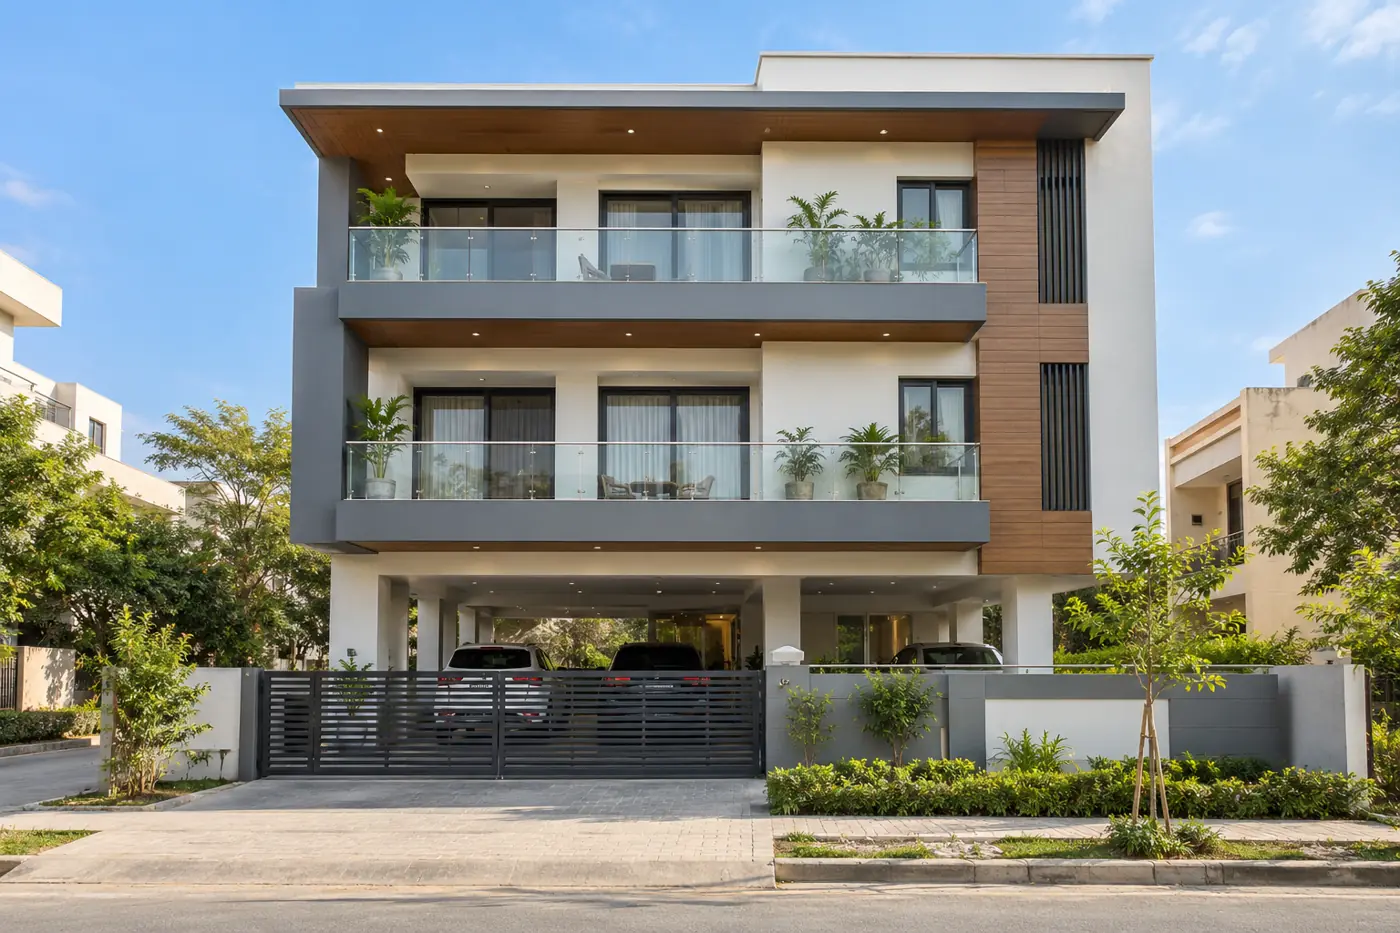
Stilt Parking + 3 Floors Elevation
Parking is under the building on stilts, with three floors of homes above. The elevation must make each floor look good while hiding the parking clutter.
Stilt parking with sliding gate, one balcony per floor, wood panels, glass railings
Builder floors and family homes with one flat per floor
Mid; construction from Rs 1,650 per sq ft (Basic)
 Concept design
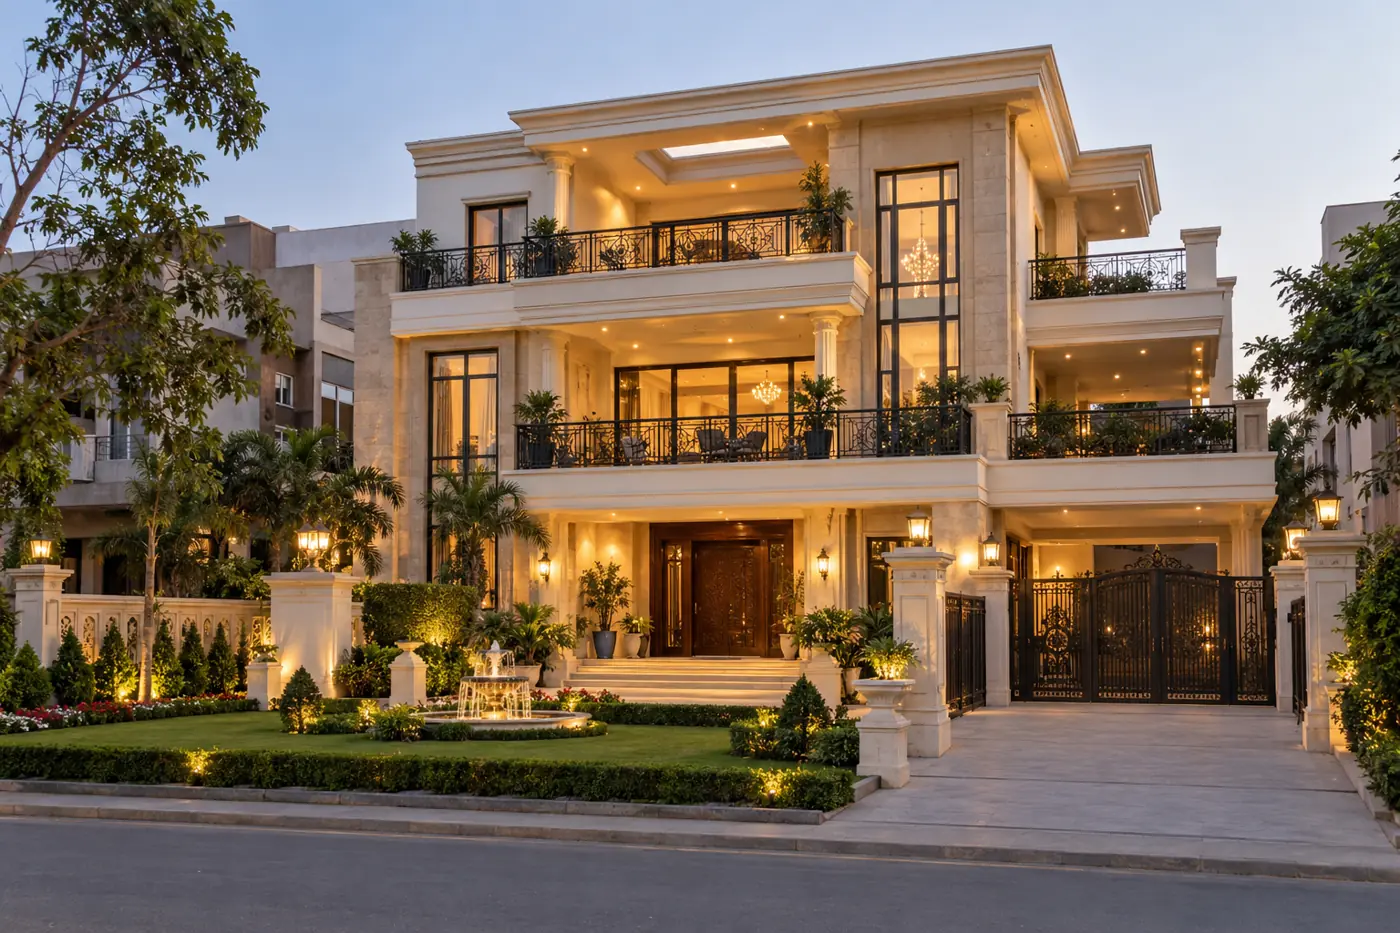
Kothi Elevation
A large North Indian family home on a wide plot, with big balconies, a grand gate and a front lawn. It often mixes stone, plaster and classic details.
Wide front, large balconies, gate pillars, front lawn, warm evening lights
Large plots and joint families
Premium
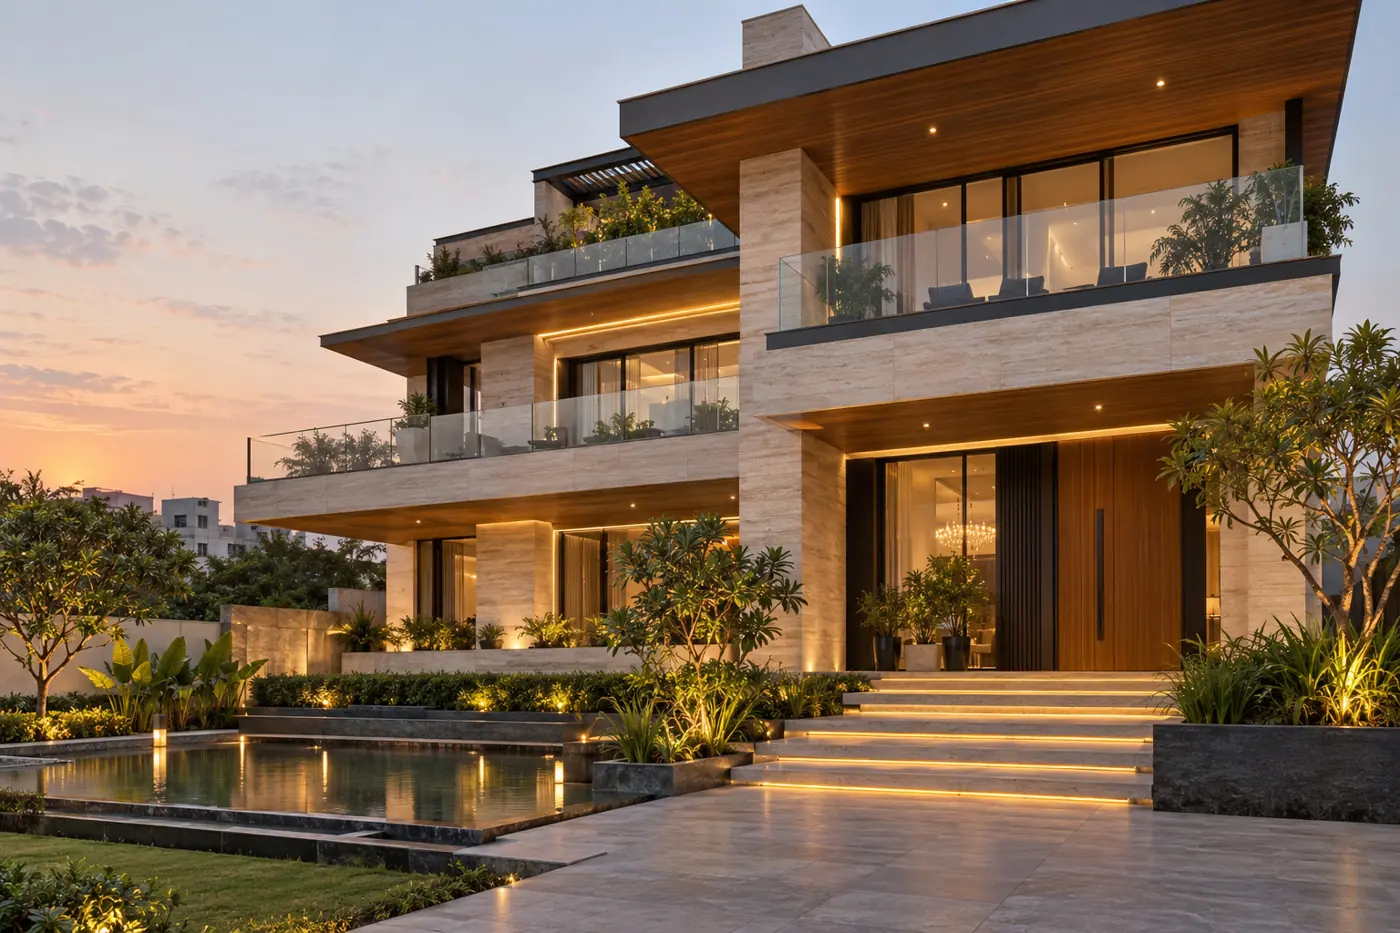 Concept design
Villa Elevation
A luxury villa elevation uses wide cantilevers, natural stone, wooden soffits and landscaping to create a resort-like arrival.
Travertine or stone cladding, wood soffits, glass balconies, landscaped steps, water feature
Large plots and luxury homes
Luxury villas: Rs 2,400-2,800+ per sq ft
All 18 elevation themes compared
| Theme | Best for | Budget |
|---|---|---|
| Modern box | Most plot sizes; owners who want a clean modern look | Mid |
| Contemporary | Families who like a fresh but warm look | Mid |
| Minimalist white | People who like calm, simple design | Budget to mid |
| Glass facade | Upper floors facing north or east, modern homes | Premium |
| Stone cladding | Any modern elevation that needs a natural accent | Mid |
| Exposed brick | Families who like natural, earthy homes | Mid |
| Wooden louvres (HPL) | Homes facing a busy road or strong sun | Mid to premium |
| Mediterranean | Villas and large houses that want a classic warm face | Premium |
| Colonial | Owners who like a stately, classic house | Premium |
| Traditional haveli | Families who want a traditional Indian identity | Premium |
| Tropical | Larger plots with space for greenery | Mid to premium |
| Neo-classical | Large homes wanting a royal look | Premium |
| Duplex | Single families on 150-300 sq yd plots | Mid to premium |
| Corner plot | Corner plots in sectors and societies | Mid to premium |
| Narrow plot | Plots with a 20-30 ft front | Budget to mid |
| Stilt + 3 floors | Builder floors and family homes with one flat per floor | Mid; construction from Rs 1,650 per sq ft (Basic) |
| Kothi | Large plots and joint families | Premium |
| Villa | Large plots and luxury homes | Luxury villas: Rs 2,400-2,800+ per sq ft |
How to choose your elevation design
- Start with the plot. Width of the front, corner or not, road side and sun direction decide what is practical.
- Plan the floor plan and elevation together. Balconies, staircase windows and parking all appear on the front.
- Pick one or two feature materials. Stone, wood-look HPL or brick on one part looks better than many materials everywhere.
- Think about upkeep. White plaster needs repainting more often; stone and HPL stay neat longer.
- See it in 3D before building. Our architects show the elevation in 3D so you can change it before work starts.
Liked a design?
Send us the theme name on WhatsApp or call 95825 81238. Our team visits your home in Greater Noida, Noida or nearby for free, measures, and shows you a 3D design in your chosen theme.
More from Aarna
- House elevation designs in Greater Noida: cost and style guide
- Architects in Greater Noida: house plans and 3D elevation
- House construction in Greater Noida
- Vastu tips for house construction
- Construction cost calculator
- Interior design gallery: ideas for every room
The pictures on this page are concept design images by Aarna Constructions, made to explain each theme. For photos of finished homes, see our projects.
Frequently Asked Questions
Modern and contemporary elevations with white or grey plaster, a stone or wood-look accent and glass railings are the most asked-for on Greater Noida plots.
Use vertical lines: a tall wood or stone strip, stacked small balconies and light colours. They make a narrow front look taller and less crowded.
Yes. Our architects prepare the house plan and a 3D elevation, so you can see and change the front before work starts.
No. These are concept design images made to show each elevation type clearly. For real work, see our projects page. Every type here can be built by our team.
Turnkey construction starts at Rs 1,650 per sq ft (Basic), Rs 1,850 (Standard), Rs 2,100-2,400+ (Premium) and Rs 2,400-2,800+ for luxury villas, excluding plot, sanction and architect plan fees.