
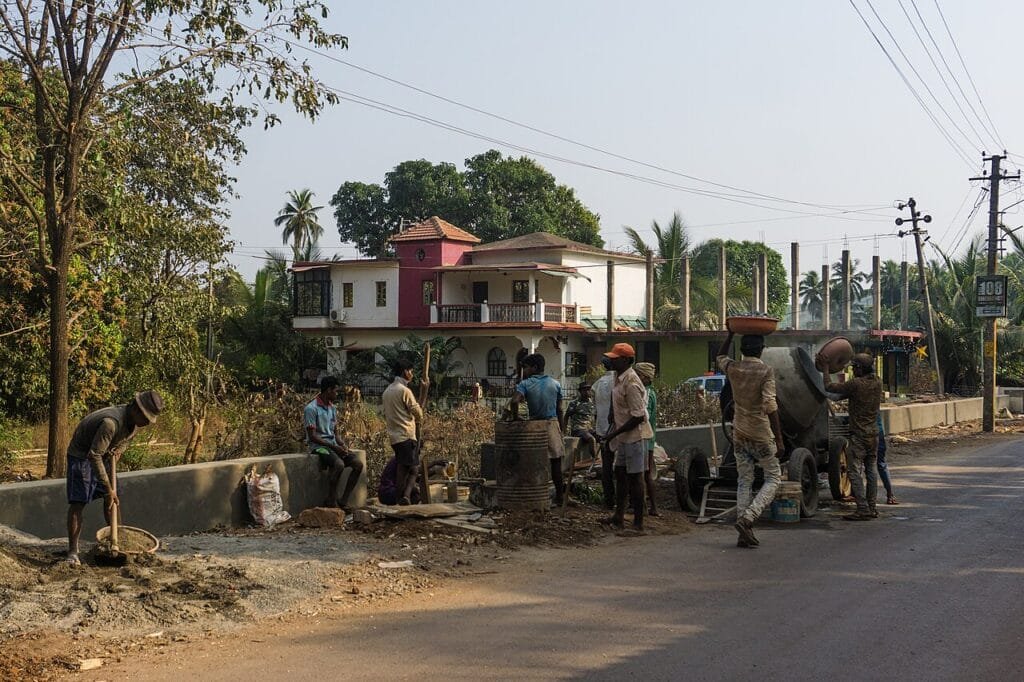
“How long will my house take?” is the second question every plot owner asks us, right after the cost. The honest answer is that a typical 1,500 sq ft house in Greater Noida takes about 8 to 12 months to build and finish, once the drawings are approved. Some of that time is fixed by engineering rules, some depends on decisions you make, and some depends on the weather and the air quality season in NCR.
This guide walks through the house construction timeline stage by stage, explains what really decides the duration, and lists the delays you can avoid. It applies to independent houses and villas in Greater Noida, Noida, Noida Extension, Jewar and the Yamuna Expressway sectors.
The short answer
For a ground plus one or ground plus two house of around 1,500 sq ft with full finishing, plan for 8 to 12 months of construction. Add the time before construction for design and map approval, which usually runs alongside material selection. A grey structure only project finishes sooner, because tiling, woodwork, paint and fittings come later. A bigger house, a basement, or a lot of custom work takes longer.
Stage-by-stage house construction timeline
1. Site visit, design and estimate
We visit your plot, check the site conditions and discuss rooms, floors, style and budget, then share a preliminary estimate. If you go ahead, architectural design follows, typically with 2 to 3 floor plan options and 3D elevation renders for your approval. How fast this stage moves depends mostly on how quickly the family agrees on a plan. Settle the big decisions here, such as number of floors, staircase position and parking, because changing them later costs time and money. Our guide on Vastu tips for house construction helps if Vastu matters to your family.
2. Map approval (30 to 60 days)
Your building plan must be approved by the relevant authority, such as the Greater Noida Authority for GNIDA sectors or YEIDA for Yamuna Expressway sectors. Approval usually takes 30 to 60 days. Use this time well: finalise material selections, interior layouts and a detailed Bill of Quantities with brand-wise pricing. For YEIDA plots, read our YEIDA map approval guide and the YEIDA plot construction guide.
3. Foundation (2 to 3 weeks)
Excavation, footings, plinth beam, anti-termite treatment and plinth filling. Foundation work typically takes 2 to 3 weeks on normal soil. Soft soil, a high water table or a basement can extend this stage, which is why a soil check before design is worth it.
4. Structure: columns and slabs (4 to 6 weeks per floor)
The ground floor columns and roof slab typically take 4 to 6 weeks, and each upper floor follows a similar cycle. This is the stage where engineering rules set the pace, and rushing them is dangerous. Under IS 456, the Indian code for reinforced concrete, the minimum stripping times with ordinary Portland cement at normal temperatures include:
| Formwork / support | Minimum period before removal (IS 456) |
|---|---|
| Vertical formwork to columns, walls and beam sides | 16 to 24 hours |
| Slab soffit formwork (props left under) | 3 days |
| Beam soffit formwork (props left under) | 7 days |
| Props to slabs spanning up to 4.5 m | 7 days |
| Props to slabs spanning over 4.5 m | 14 days |
| Props to beams spanning up to 6 m | 14 days |
| Props to beams spanning over 6 m | 21 days |
Curing also takes time. IS 456 asks for exposed concrete surfaces to be kept moist for at least 7 days with ordinary Portland cement, and at least 10 days with blended cements or mineral admixtures. A contractor who promises “one slab every 10 days” with no mention of props and curing is cutting corners on the part of your house that carries an 8-year structural warranty with us, and a lifetime of load.
5. Masonry, lintels and chajjas
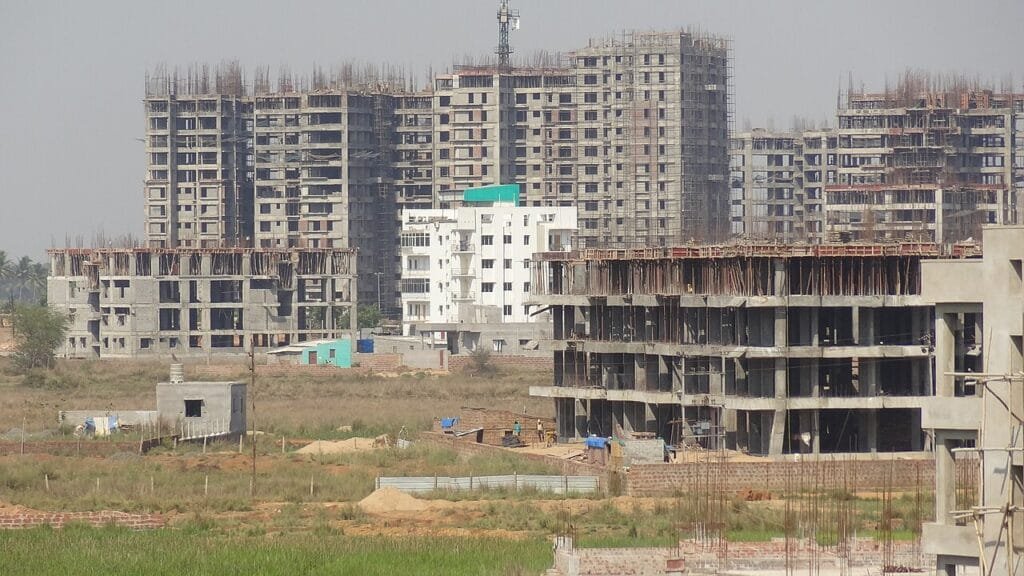
Once the frame is up, walls go in floor by floor, along with lintels over doors and windows and chajjas (sunshades). Brickwork can start on the lower floor while the upper slab is curing, which is one of the easiest ways to save time without compromising quality. The choice of material matters too; see AAC blocks vs red bricks for how they compare.
6. Concealed services and plaster
Electrical conduits, plumbing and drainage lines, and AC copper piping are laid in the walls and slabs before plaster. Then comes internal and external plaster, followed by bathroom and terrace waterproofing. Finalise your electrical points before this stage; adding a socket after plaster means chasing the wall again. Our checklist of electrical points for house construction is a good starting point.
7. Flooring, doors, windows and finishing
Tiling or stone flooring, door frames and shutters, windows, putty and paint, sanitary fittings, switches and lights. If you are doing interiors with us, modular kitchen and wardrobe manufacturing runs in parallel with this phase, so installation can follow soon after the painting is done. This stage is the one most affected by owner decisions: every delayed tile or colour choice pauses a team on site.
8. Inspection, snag list and handover
Final quality inspection, a snag list of every imperfection, fixes, cleaning and a formal handover with warranty documentation. Plan for a short buffer here rather than booking your house-warming for the day the painters leave.
What makes a house take longer in Greater Noida
Monsoon months
Heavy rain in the monsoon slows excavation, external plaster and exterior painting, and wet sites need extra care. Structural work can continue with planning, but expect slower progress on outdoor stages. If you can, time your foundation for the dry months so that the structure is out of the ground before the rains.
GRAP restrictions during the pollution season
This one is specific to NCR. When air quality turns severe, usually in the winter months, the Commission for Air Quality Management can invoke the higher stages of the Graded Response Action Plan (GRAP). At those stages, construction and demolition activity is restricted across NCR, which includes Gautam Buddh Nagar. The duration varies every year, so build a few weeks of buffer into any schedule that crosses the winter.
Summer heat
In May and June, concrete and plaster lose water quickly. Work goes on, but curing must be more careful, with wet hessian or ponding on slabs, and pours are better done in the cooler part of the day.
Design changes and late decisions
The single biggest avoidable delay is changing the plan after work starts: moving a wall, adding a room on the terrace, or picking tiles only when the tilers are already on site. Each change means re-drawing, re-ordering and sometimes demolition.
Payment gaps
If a stage is complete but the payment for it is late, material orders stop. Linking payments to clear milestones and keeping a small buffer, especially when you depend on bank loan tranches, keeps the site moving. Our guide to a stage-wise house construction payment schedule explains how to set this up.
How to keep your house on schedule
- Freeze the design before construction starts. Floor plans, elevation, electrical and plumbing layouts.
- Finish the BOQ during approval time. Brands and materials chosen in advance mean no waiting on site.
- Select finishes early. Tiles, sanitaryware, doors and paint shades should be chosen while the structure is going up.
- Get a written stage-wise schedule. With target dates and milestone definitions, not just a final date.
- Track progress weekly. Our clients see daily site photos, material deliveries and milestone updates in the Trackovo app, so a slip is visible in days, not months.
- Never rush curing to save days. It is the cheapest time in the project and the most expensive mistake.
Related: turnkey Construction in Greater Noida.
Plan your build with real numbers
Knowing the timeline helps you plan rent, loan EMIs and your move. Knowing the cost helps you plan the payments. Use our free home construction cost calculator for an item-by-item estimate, or see the 2026 price list. If you have not decided whether to stop at grey structure, read grey structure vs full finish.
Aarna Constructions & Interiors is a home builder in Greater Noida that has been designing and building houses since 2017, with architecture, construction and interiors under one roof. See our house construction packages in Greater Noida, or tell us your plot size and sector, and we will share a realistic timeline for your house after a site visit. Call or WhatsApp +91 95825 81238, or browse our completed projects.
Frequently Asked Questions
A typical 1,500 sq ft house with full finishing takes about 8 to 12 months of construction once the plan is approved. Map approval usually takes 30 to 60 days before that. Larger houses, basements and custom designs take longer.
Foundation work typically takes 2 to 3 weeks on normal soil. Soft soil, a high water table or a basement can extend it.
The ground floor columns and roof slab typically take 4 to 6 weeks, and each upper floor follows a similar cycle. IS 456 sets minimum prop removal times, for example 7 days for slabs spanning up to 4.5 m and 14 days for longer spans, and at least 7 days of curing with ordinary Portland cement.
When air quality becomes severe, the higher stages of the Graded Response Action Plan restrict construction and demolition activity across NCR, including Gautam Buddh Nagar. The duration changes every year, so keep a few weeks of buffer in any schedule that crosses the winter.
Freeze the design before work starts, finish the BOQ during the approval period, choose tiles and fittings early, link payments to clear milestones, and track progress every week. Never shorten curing to save time.
Planning construction or interiors in Greater Noida?
Get expert guidance, clear budgeting, and site execution support from Aarna Constructions & Interiors.