
Ghar Ka Naksha (House Plan) for Greater Noida and YEIDA Plots
Quick answer: A proper ghar ka naksha (house plan) is a full set of drawings: site plan, floor plans, sections, elevation, structural drawings and electrical and plumbing layouts. In Greater Noida and on YEIDA plots it must be sanctioned by the authority before you build. On Aarna's 2026 rate card, plan plus sanction work for a 200 sq yd plot starts at Rs 35,000-55,000, with the authority fee paid separately.
Get a site visit and quoteWhatsApp +91 95825 81238
What a proper ghar ka naksha contains
Many people think a ghar ka naksha is one sheet showing rooms. That sheet is only the start. A naksha you can build from, and get sanctioned, is a set of drawings. Ask your architect for each of these:
- Site plan: the plot boundary, road side, setbacks (open space left on each side), gate position and the outline of the house on the plot.
- Floor plans: one plan per floor with every room, door, window, stair and its size in feet and inches.
- Sections: a vertical cut through the house showing floor heights, slab, lintel, stair and parapet levels.
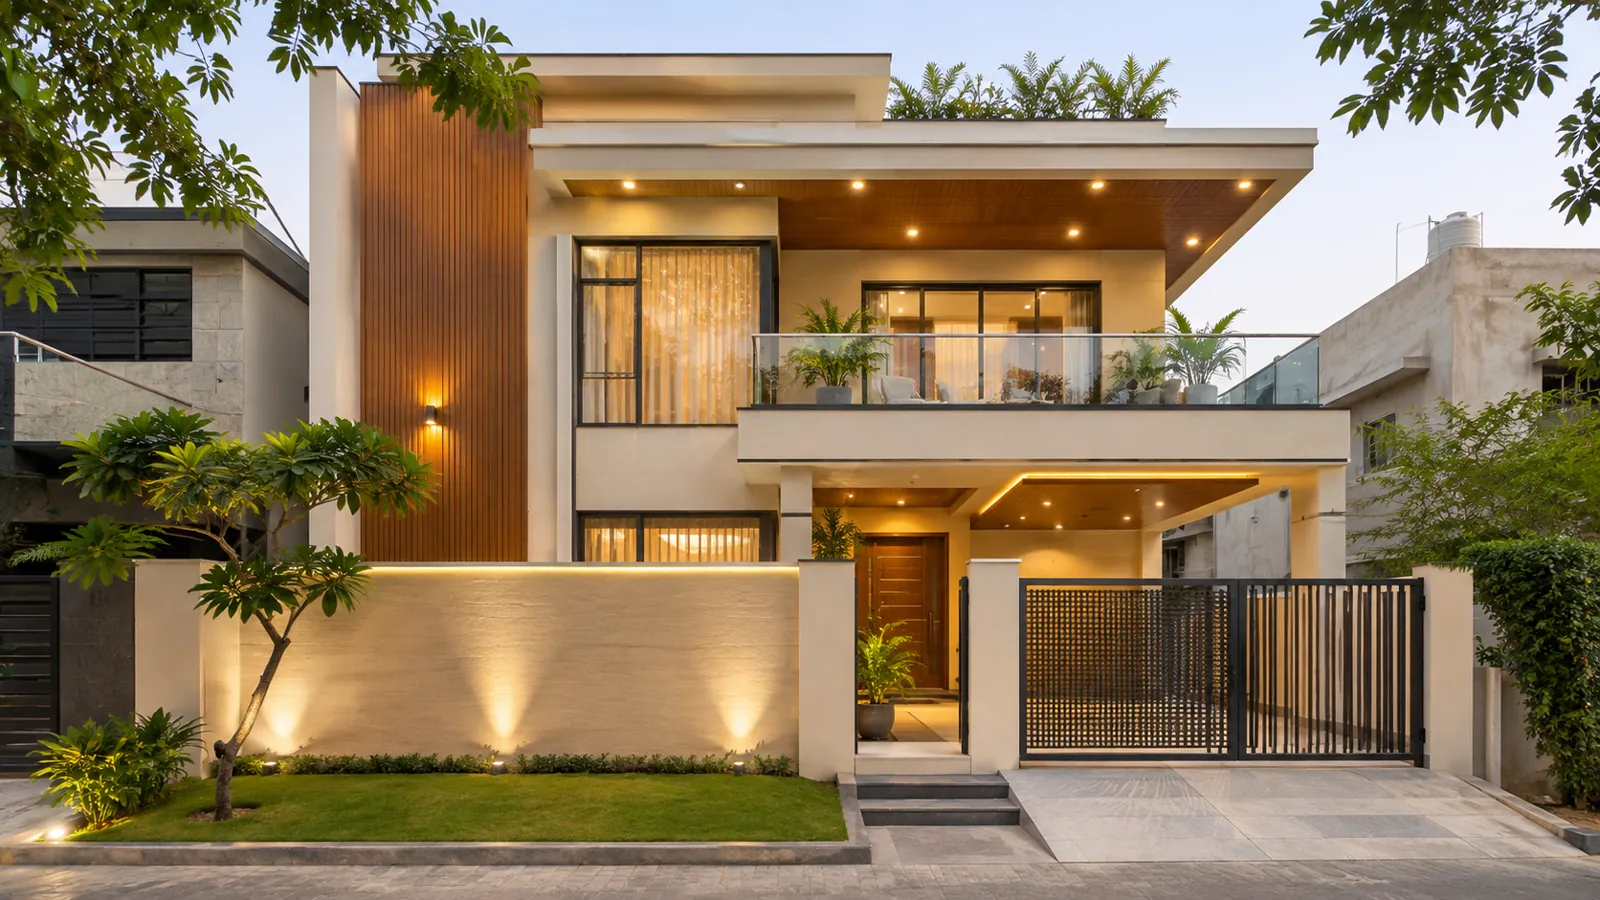
- Elevation: the front look of the house (the kothi ka design people talk about), with materials and heights.
- Structural drawings: footing, column, beam and slab details with steel bar sizes, prepared by a structural engineer.
- Electrical layout: every switchboard, light, fan, AC and socket point, room by room.
- Plumbing and drainage layout: water lines, drain lines, slopes, overhead tank, septic or sewer connection.
If a contractor starts with only a floor plan, the site team guesses the rest. Guessing is where cracks, leaks and wasted money come from.
Ghar banane ka naksha for common Greater Noida and YEIDA plot sizes
Plots in Greater Noida (GNIDA) and on the Yamuna Expressway (YEIDA) are usually sold in square yards (sq yd). One sq yd is 9 sq ft. Here is what each common size means on the ground:
| Plot size | Plot area | Typical use |
|---|---|---|
| 100 sq yd | 900 sq ft | Compact 2 BHK per floor, stairs at one side |
| 120 sq yd | 1,080 sq ft | 2 BHK per floor with a small front lawn or parking |
| 150 sq yd | 1,350 sq ft | 3 BHK per floor or a duplex |
| 200 sq yd | 1,800 sq ft | 3 BHK per floor, car parking, often 30x60 ft |
| 300 sq yd | 2,700 sq ft | Kothi or villa with a larger lawn and 4 BHK |
How much of the plot you can cover and how many floors you can build depend on the authority's byelaws for your sector and plot size. Your architect checks this before drawing a single room.
30x40 ft plot (1,200 sq ft, about 133 sq yd): room arrangement in words
Enter from the road side into a car parking or porch at the front. Behind it sits the drawing room, with the stairs placed along one side wall so they do not cut the house in half. The kitchen and dining sit in the middle of the plan, with the kitchen on an outer wall for light and an exhaust. One bedroom with an attached toilet goes at the back, plus a common toilet near the dining. A small shaft or courtyard between rooms brings light into the middle. The first floor repeats with two bedrooms and a family lounge over the parking.
30x60 ft plot (1,800 sq ft, 200 sq yd): room arrangement in words
The extra depth allows a proper front lawn or two-car parking. After the porch comes the drawing room, then a dining area that opens to the kitchen. The stairs sit in the middle on one side with a puja corner beside them. Two bedrooms with attached toilets take the back of the ground floor, one of them suited for elders. The first floor takes the master bedroom with dressing and toilet, a second bedroom, a lounge and a front balcony. A rear utility area can hold washing and a store.
North, east, south and west facing plot planning
The facing of a plot means the side the road is on. Each facing changes where the entry, parking and living room go.
- Uttar mukhi ghar ka naksha (north-facing): entry and living room on the north side, kitchen towards the south-east, master bedroom towards the south-west. Many families prefer this facing, and the front gets soft, even light.
- East-facing: morning sun enters the front. Living room and puja space suit the east and north-east; the master bedroom goes to the south-west at the back.
- South-facing: the front gets strong afternoon sun. Plan deeper balconies or a shaded porch on the front, and keep the stairs and store towards the south side.
- West-facing: evening heat hits the front. Use shaded windows or a front verandah, and place the kitchen towards the south-east or north-west.
Any facing can make a good home. Light, cross ventilation and road access matter more than the direction alone.
Vastu ke anusar ghar ka naksha: the traditional points
Vastu is a traditional set of guidelines that many families in India follow. These points are tradition and preference, not engineering rules. Commonly followed ones are:
- Main entrance in the north, east or north-east.
- Kitchen in the south-east, with the cook facing east.
- Master bedroom in the south-west.
- Puja room in the north-east.
- Toilets away from the north-east corner.
- Overhead tank on the south-west side; underground tank towards the north-east.
- Stairs in the south, west or south-west, climbing clockwise.
Tell your architect early which vastu points matter to your family. Fitting them in later forces costly changes. Read more in our vastu tips for house construction.
Ghar ka naksha kaise banaye: the step-by-step process
- Collect papers: allotment letter, lease deed, possession letter and the plot's demarcation from the authority.
- Soil test: a soil test (about Rs 8,000-12,000 on our card) tells the structural engineer how deep and wide the footings must be.
- Brief the architect: number of family members, rooms per floor, parking, an elders' room, vastu points and budget.
- Concept plans: two or three room layouts to compare. Walk through each one in your head, room by room.
- 3D elevation: the front design and colours.
- Working and structural drawings: full sections, structure, electrical and plumbing layouts.
- Sanction: drawings checked against the byelaws before submission, then filed with the authority.
Map approval with GNIDA and YEIDA
Before building on an authority plot you need the naksha sanctioned. In Greater Noida this is done with GNIDA. In the Yamuna Expressway sectors it is YEIDA. The sanction fee is paid to the authority and is separate from the architect's fee. On our rate card the GNIDA sanction fee is shown as about Rs 2,800-12,000 and YEIDA about Rs 2,500-10,000, depending on plot size. As general guidance, approval often takes 30-60 days, but the authority sets its own pace and asks for corrections when drawings are incomplete. Step-by-step guides: Greater Noida Authority map approval process and YEIDA map approval guide.
Architect fee for a house plan (200 sq yd)
These are Aarna's 2026 rate card tiers for a 200 sq yd plot, plan plus sanction work. Authority fees are extra.
| Tier | What you get | Fee (200 sq yd) |
|---|---|---|
| Basic | Floor plans, site plan and sanction drawings | Rs 35,000-55,000 |
| Standard | Basic set plus 3D elevation | Rs 55,000-90,000 |
| Premium | Full service: plans, 3D, structural, electrical and plumbing layouts | Rs 90,000-1.8 lakh |
| Authority sanction fee | Paid to the authority, separate | GNIDA Rs 2,800-12,000; YEIDA Rs 2,500-10,000 |
Delivery time for drawings is given in writing with the quote. See all rates on the Aarna 2026 pricing rate card or talk to our architects in Greater Noida for house maps and GNIDA approval.
From house plan to building cost
The naksha fixes your built-up area, and built-up area drives the cost. On our 2026 card, construction with material (turnkey) is Rs 1,650 per sq ft for Basic, Rs 1,850 for Standard and Rs 2,100-2,400+ for Premium, GST extra. Example: a naksha with 2,400 sq ft of built-up area at the Standard rate is 2,400 x Rs 1,850 = Rs 44,40,000 plus GST. Try your own numbers on the house construction cost calculator for India.
Common house plan mistakes
- Building from a floor plan only: no structural or plumbing drawings means decisions get made on site.
- Stairs in the middle of a narrow plot: they split the house and waste space.
- Too few electrical points: extra points after plaster mean chiselling walls.
- No light shaft: deep plots like 30x60 ft get dark middle rooms.
- Toilets above bedrooms or kitchens: a leak risk for years.
- Ignoring setbacks and coverage: the sanction gets rejected, or later work becomes a violation.
- Freezing the plan late: every change after work starts costs time and money.
Want your ghar ka naksha drawn and checked by a team that also builds houses? Contact Aarna Constructions or call or WhatsApp +91 95825 81238.
Common questions
What should a complete ghar ka naksha include?
A complete set has a site plan, floor plans for every floor, sections, front elevation, structural drawings, and electrical and plumbing layouts. A floor plan alone is not enough to build from. Ask your architect for the full list in writing.
How much does an architect charge for a house plan in Greater Noida?
On Aarna's 2026 rate card, plan plus sanction work for a 200 sq yd plot is Rs 35,000-55,000 for Basic, Rs 55,000-90,000 for Standard with 3D, and Rs 90,000-1.8 lakh for Premium full service. The authority's sanction fee is paid separately.
Is a north-facing (uttar mukhi) house plan better?
Many families prefer a north-facing plot for tradition and for even light. A well-planned east, west or south-facing house can be just as comfortable. Good light, cross ventilation and a sensible room layout matter more than the facing alone.
How long does GNIDA or YEIDA map approval take?
As general guidance, approval often takes 30-60 days. The authority sets its own pace and may ask for corrections. Complete drawings checked against the byelaws before submission help avoid back-and-forth.
Can I get a vastu-based house plan on a 30x40 ft plot?
Yes, most traditional vastu points such as entry in the north or east, kitchen in the south-east and master bedroom in the south-west can fit on a 30x40 ft plot. Tell the architect early which points matter to your family. Some points may need a trade-off with light or parking.
What is the difference between a house plan and an elevation?
A house plan (floor plan) is a top view showing rooms, doors and windows. An elevation is the front view showing how the house looks from the road, often called the kothi ka design. You need both, plus structural and services drawings, to build.