Simple Indian Kitchen Design for Middle Class Homes: Layouts, Materials and Budget
Quick answer: A simple Indian kitchen design for middle class flats uses a straight layout for kitchens under 8 ft and an L-shape for 9-10 ft, with BWP plywood at the sink, laminate shutters and a granite top. At Aarna's 2026 rates, a 7 ft straight budget kitchen costs Rs 1.2-1.6 lakh for the kitchen only, GST extra.
Get a site visit and quoteWhatsApp +91 95825 81238
What a simple Indian kitchen design for middle class homes really needs
Most kitchens in Greater Noida, Noida and Noida Extension flats are 7 to 10 ft long, and builder floors are often similar. In that space a family cooks two or three fresh meals a day, with tadka, a pressure cooker on the hob almost every day, rotis on a tawa and a lot of steel utensils to wash and dry. A good simple Indian kitchen design for middle class families is built around that routine, not around a showroom photo.
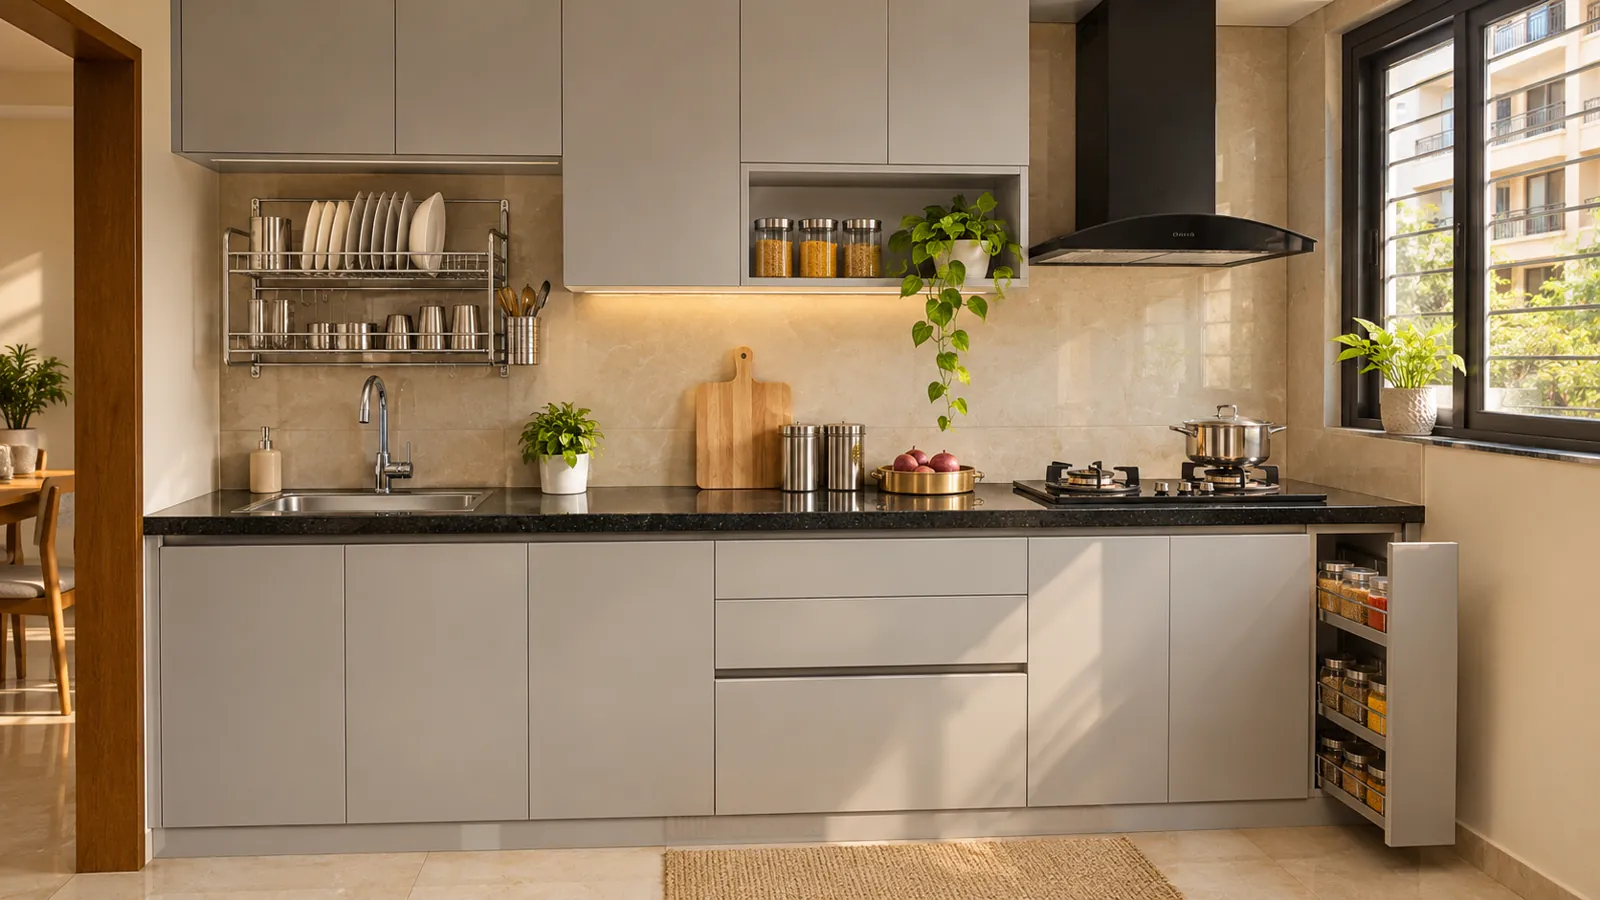
The goal is simple: a layout that fits your room, carcass material that survives water and steam, shutters that are easy to wipe, and storage placed where your hands go while cooking. Everything else is optional. If you want style inspiration, see our modular kitchen design ideas with photos. This page is about the practical decisions.
Small kitchen design Indian style: straight, L or parallel for a 7-10 ft kitchen
Straight (single wall)
Everything sits on one wall: sink, hob and a work area between them. It suits narrow kitchens of about 7 to 8 ft and is the lowest-cost layout because it has no corners and the fewest running feet. As a general guide, keep about 2 to 2.5 ft of clear counter between the sink and the hob for chopping and kneading.
L-shape
Two walls meet at a corner. It gives more counter and storage in a 9 to 10 ft kitchen and lets one person cook without crossing the room. The corner is the weak spot: a blind corner wastes space unless you add a corner unit, which adds cost. On a tight budget, use the corner for things you rarely need, like big patilas and festival vessels.
Parallel (galley)
Two counters face each other. It works in a long, narrow kitchen with a door at one end, but only if the walking gap between counters is roughly 3.5 to 4 ft. Less than that and two people cannot pass. A common plan puts the hob and sink on one side and storage plus the fridge and appliances on the other.
As a rough rule, choose straight for under 8 ft, L-shape for 9 to 10 ft with a free second wall, and parallel when the room is long and the gap allows it. Check your door and window positions before you decide. Our vastu kitchen design guide covers hob and sink direction if that matters to your family.
Simple kitchen design for Indian cooking needs
- Tadka smoke and the chimney: place the hob on an outside wall or near the window so the chimney duct is short and straight. Every bend reduces suction. Mount the chimney at the height the maker recommends, and plan the duct hole and its socket before tiling.
- Heavy pressure cooker use: avoid deep wall units directly over the hob where steam hits, and pick a shutter finish that takes heat and moisture. Leave counter space to put a hot cooker down next to the hob.
- Masala storage: a narrow pull-out or a drawer with a masala tray right next to the hob saves more time than any premium fitting.
- Steel utensil drainer: a stainless steel plate-and-glass drainer in the wall unit above the sink, with a drip tray, keeps the counter dry. Ask for good-grade steel so it does not rust.
- Gas cylinder cabinet: if you use LPG cylinders, keep the cylinder in a ventilated base unit near the hob with easy access for changing it, away from the oven and electrical sockets.
- Water purifier point: plan a water inlet, a drain and a socket for the RO near the sink, so the purifier does not sit on the counter with pipes running across.
- Sockets: plan points for the mixer, fridge, microwave, chimney and RO before the walls are finished.
Materials that last on a budget
BWP or BWR plywood vs particle board
The sink base and the units around it face water every day. Use BWP (boiling water proof) plywood for the sink unit, and BWR (boiling water resistant) plywood for the dry units if budget is tight. Particle board and MDF swell when water gets into an edge, and the sink base is usually the first thing to fail in a cheap kitchen. If you save anywhere, do not save here.
Laminate vs acrylic shutters
Laminate is the budget workhorse: tough, easy to clean, available in matte and gloss, and simple to replace. Acrylic gives a high-gloss mirror look but shows scratches and fingerprints more and costs more. For a hard-working family kitchen, matte or suede laminate is the practical choice.
Granite countertop
Granite is the most common top in Indian kitchens for good reasons: it handles hot vessels, heavy kneading and spills, and local stone is easy to repair. Quartz is an option but needs more care with hot pans. See our granite vs quartz countertop comparison.
Aluminium modular kitchen: honest pros and cons
An aluminium modular kitchen uses aluminium profiles and panels for the cabinets instead of wood.
- Pros: it does not swell or rot with water, termites do not attack it, and it suits wet areas well.
- Cons: fewer finish choices, a more utilitarian look, panels can dent, hinges need good quality to stay aligned, and it can feel less solid and noisier than a plywood kitchen.
It can be a sensible choice for a sink unit or a rental flat. For a full kitchen, compare it side by side with a BWP plywood carcass. We price aluminium options after a site visit.
Budget modular kitchen: costs from our rate card
These are Aarna's 2026 rates for the kitchen only. Appliances like the chimney, hob and RO are excluded, and GST is extra. The final figure comes after a site visit. The full breakdown is on our modular kitchen price page and the 2026 rate card.
| Tier | Typical kitchen | Price (kitchen only) | Suits |
|---|---|---|---|
| Budget | 7 ft straight | Rs 1.2-1.6 lakh | Small flats, single-wall kitchens |
| Standard | 10 ft L-shape | Rs 1.8-2.8 lakh | 2BHK and 3BHK flats, builder floors |
| Premium | Island or G-shape | Rs 3.5-4.8 lakh+ | Large kitchens and villas |
Per running ft, our kitchens range from Rs 1,400 to Rs 5,500, depending on material, shutters and fittings. The kitchen carcass carries an 8-year warranty. To try your own size and finish, use our wardrobe and modular kitchen price calculator.
What to skip on a budget
- Tall pantry pull-outs and magic corners: useful, but expensive. Plain shelves with baskets do most of the job.
- Full high-gloss acrylic or glass shutters: they look good, but laminate lasts and costs less.
- Too many drawers: every drawer channel adds cost. Use drawers near the hob and shelves elsewhere.
- Lift-up mechanisms and profile handles on every unit: put them only where you use them most.
- Decorative lighting inside cabinets: one good under-cabinet light over the counter is enough.
What not to skip: BWP plywood at the sink, good hinges and channels, a proper chimney duct and a granite top.
Kitchen ki design mistakes to avoid
Many people search "kitchen ki design", which simply means kitchen design. Whatever you call it, these are the mistakes we see most in flats and builder floors:
- Choosing a layout from photos before measuring the room, doors and window.
- Particle board in the sink base to save a little money.
- Hob placed far from the outside wall, so the chimney duct is long and weak.
- No socket or drain planned for the RO, fridge or microwave.
- Wall units so high that the top shelf is never used.
- No place for the gas cylinder, or a cylinder cabinet without ventilation.
- Not checking what the quote includes and what the warranty covers.
Getting a simple Indian kitchen design for middle class budgets done
Aarna Constructions & Interiors has worked from Kasna, Greater Noida since 2017, with 200+ projects since 2017 across Greater Noida, Noida, Noida Extension, Jewar and the Yamuna Expressway. We measure your kitchen, suggest the layout that fits, and give a written quote with carcass, shutters, top and fittings listed item by item. The timeline is given in writing with the quote. Call or WhatsApp +91 95825 81238, or book a site visit through our contact page.
Common questions
What is the cost of a simple modular kitchen for a small flat?
At Aarna's 2026 rates, a 7 ft straight budget kitchen costs Rs 1.2-1.6 lakh for the kitchen only. Appliances are excluded and GST is extra. The final figure is given after a site visit.
Which layout is best for an 8x10 ft kitchen?
An L-shape usually works in an 8x10 ft kitchen if one long wall and one short wall are free. It gives more counter and storage than a straight kitchen. If a door or window blocks the second wall, a straight layout is simpler.
Is an aluminium modular kitchen good for Indian homes?
It does not swell with water and termites do not attack it, which helps near the sink. But it has fewer finishes, can dent and needs good hinges to stay aligned. Compare it with a BWP plywood kitchen before deciding.
Which plywood should be used in a kitchen?
Use BWP (boiling water proof) plywood for the sink unit and other wet areas. BWR plywood can be used for the dry units if budget is tight. Avoid particle board and MDF near water because they swell.
What does kitchen ki design mean?
Kitchen ki design is a common search phrase that simply means kitchen design. It covers the layout, storage, materials and the placement of the hob, sink and chimney.
What warranty does Aarna give on a modular kitchen?
Aarna gives an 8-year warranty on the kitchen carcass. Ask for the warranty terms to be written into your quote so you know exactly what is covered.