
Salon Interior Design in Greater Noida and Noida
Quick answer: Salon interior design in Greater Noida starts with the layout: styling stations along one wall, the shampoo area next to a proper drain, and colour-correct lighting at every mirror. Aarna's commercial fit-out rates are Rs 800-1,200 per sq ft (budget), Rs 1,200-1,500 (standard) and Rs 1,500-1,800+ (premium), with GST extra. Wash stations, chairs and AC are priced after a site visit.
Get a site visit and quoteWhatsApp +91 95825 81238
Salon interior design in Greater Noida: what to plan before you spend
Good salon interior design starts with the services you sell, not with a mood board. A hair salon, a beauty parlour with facial and waxing rooms, and a unisex salon with a spa corner each need a different layout, different plumbing and different power. Decide your service menu, your number of chairs and your opening date first.
In Greater Noida, Noida and Noida Extension, most salons open in market shops, mall units or ground-floor spaces in residential sectors. Many of these units have a single front, a fixed water point and no drain where you want the wash area. Check these three things before you sign the lease.
Small salon interior design (200-400 sq ft) vs larger salons
Small salon layout: 200-400 sq ft
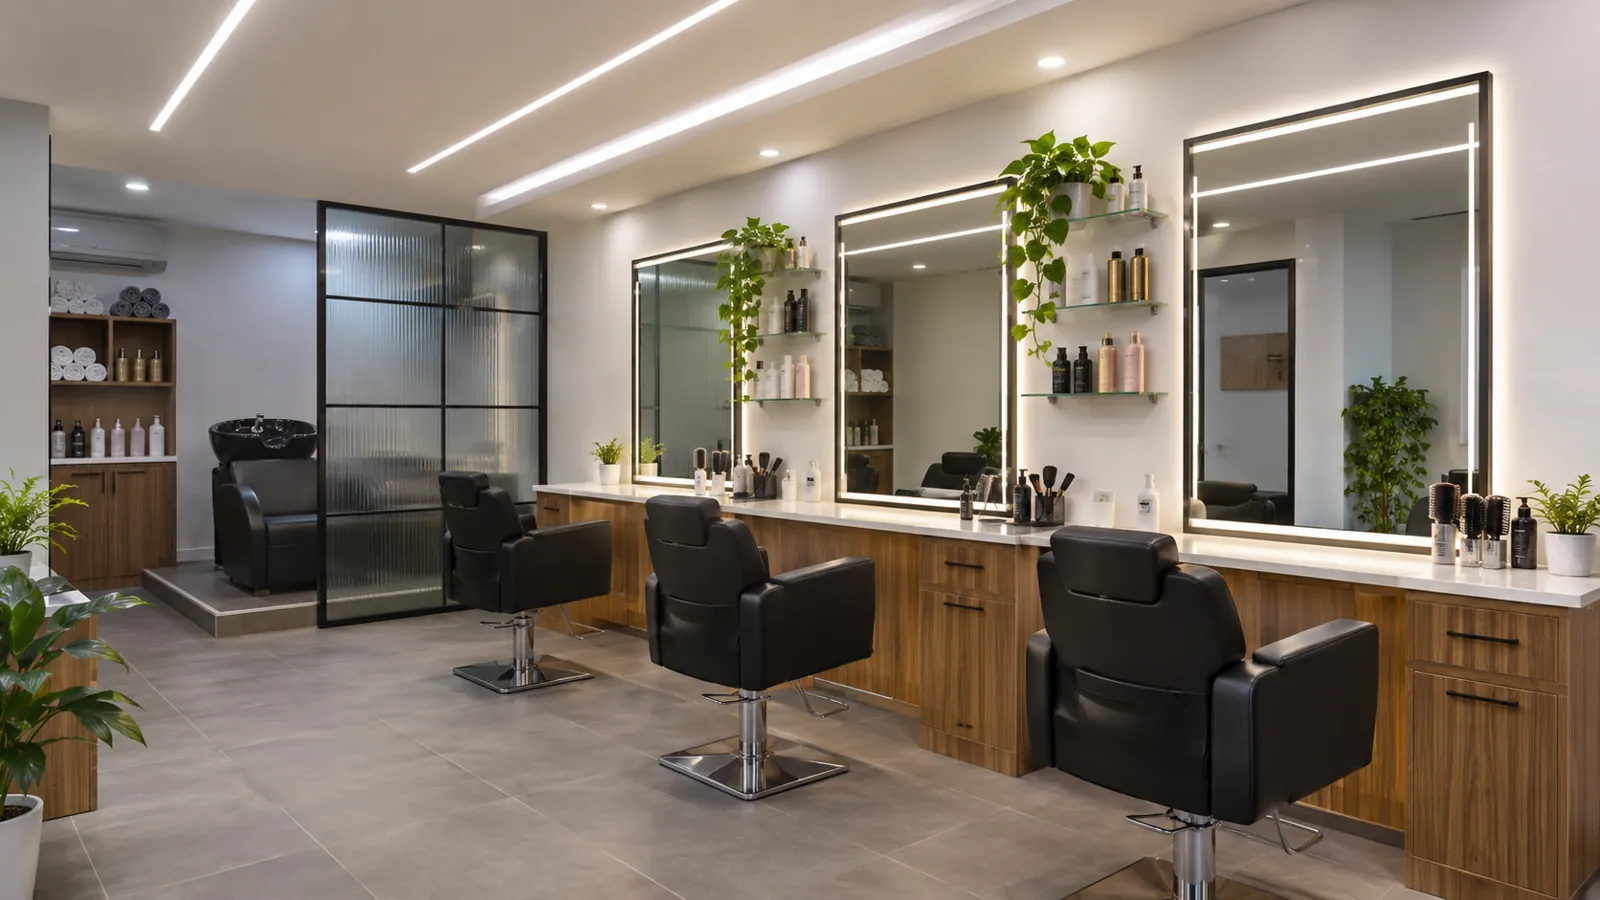
In a small unit, every foot has to earn money. A common plan is a straight line of styling stations along one long wall, with mirrors facing the clients and the walkway behind the chairs. The shampoo station goes at the back, close to the water and drain point. The reception and a short waiting bench sit near the door.
- Keep a clear walkway behind the chairs so a stylist can move without bumping a waiting client.
- Use wall-hung shelves and closed cabinets below the mirrors instead of separate trolleys.
- One facial or waxing cabin can be made with a brick or glass partition if the depth allows.
- Large mirrors make a narrow shop feel wider, but plan them with the lighting so there is no glare.
Larger salons and unisex salon interior
In bigger units you can separate zones: hair, skin, nails and spa. A unisex salon interior usually splits the men's and women's sections with a partition or a change in floor and ceiling, with a shared reception and wash area. Private rooms for facials, waxing, bridal make-up or massage need doors, their own lights, their own AC supply and a power point near the bed.
Styling stations
Each station needs a mirror, a counter or shelf, two or three sockets for dryers and straighteners, and a hook or holster for tools. Hot tools draw heavy current, so ask for a separate circuit for the station line rather than tapping the light circuit. Keep sockets above counter height so water and hair do not reach them. A station mirror can be framed on the wall or set in a full mirror panel. Plan the width of each station around your chair model before the electrician marks points.
Wash and shampoo area: plumbing and drainage
This is where many salon fit-outs go wrong. A shampoo basin sends hair, colour and conditioner down the drain all day.
- Drain slope and size: the drain line needs a proper fall to the main outlet. A long flat run blocks quickly with hair.
- Hair trap: fit a hair trap at each basin and a cleaning point (access cover) on the line, so a blockage can be cleared without breaking tiles.
- Hot water: plan the geyser location and pipe length so warm water reaches the basin fast.
- Waterproofing: treat the floor under and around the wash station before tiling, especially if the shop is on an upper floor or above another unit. See our guide to waterproofing methods and cost.
- Society and mall rules: many complexes do not allow a new drain through the slab. Get written permission from the maintenance office before work starts.
Shampoo chairs and wash units are specialist items and are priced after a site visit, once we see the water and drain points.
Lighting for colour work
Hair colour and make-up are judged by eye, so the light must show true colour. Use bright, even, neutral-white light at the stations, with lamps that have a high colour rendering index (CRI 90 or above is the usual target). Put light on both sides of the mirror or in front of the client's face, not just overhead, so there are no shadows under the eyes. Use warmer light in the waiting area and spa rooms. A false ceiling makes it easy to hide wiring and place lights exactly over each chair. See our false ceiling design ideas for ceiling options.
Flooring that handles hair dye and water
A salon floor is swept many times a day, gets wet near the wash area and takes dye spills. Choose a floor that is easy to sweep, does not stain and is not slippery when wet.
- Vitrified tiles with a matt or anti-skid finish are a practical choice. Use large tiles with few joints so hair does not collect in them.
- Epoxy grout resists colour stains better than cement grout.
- Avoid porous stone, such as many marbles, near the colour and wash area, because dye can soak in.
- Use a non-slip tile at the wash station even if the rest of the floor is glossy.
Compare floor types on our flooring design ideas page.
Storage
Salons hold a lot of stock: colour tubes, developer, towels, capes, retail products and machines. Plan closed storage for back stock, a towel rack or cabinet near the wash area, a dispensary corner for mixing colour with a small sink if possible, and a lockable shelf for retail products near the counter. Open shelves at the stations should hold what is used on that chair today, nothing more.
Reception and waiting area
The reception is the first thing a client sees from the road. Keep it near the door, with the billing counter, a retail display and a short bench or two chairs. In a small salon, a built-in bench along the wall saves floor space. Keep the waiting area away from the wash basin and the hair-fall zone.
AC and ventilation
Dryers, irons, steamers and many people in a small shop make a salon hot. Colour, ammonia and nail products also give off fumes. Plan AC capacity for the heat load, not just the floor area, and add exhaust in the colour mixing corner, the nail area and any wash room. Place AC outlets so cold air does not blow straight onto wet hair at the wash station. AC and ventilation equipment are priced after a site visit.
Salon interior design cost in Greater Noida
The table below uses our published commercial fit-out rates from the Aarna 2026 rate card. These are turnkey rates per sq ft of the fitted area. GST is extra. The final quotation is given after a site visit.
| Tier | Rate per sq ft (turnkey) | What it usually suits |
|---|---|---|
| Budget | Rs 800-1,200 | Salon interior on a low budget: simple stations, tiled floor, basic false ceiling and lighting, standard storage |
| Standard | Rs 1,200-1,500 | Better finishes, framed mirrors, a feature wall, colour-correct station lighting, one or two treatment cabins |
| Premium | Rs 1,500-1,800+ | Unisex or larger salons with separate zones, spa rooms, a custom reception and detailed ceilings |
Some item rates from the same card: false ceiling Rs 150 per sq ft, glass partition Rs 1,000 per sq ft, brick partition Rs 250 per sq ft, tile fixing Rs 70-140 per sq ft depending on cement or adhesive grade, and mirror Rs 650 per sq ft. Fire NOC and fire suppression, where your building or size needs them, are budgeted separately, at about Rs 80-150 per sq ft extra, or Rs 80,000-1.5 lakh for the NOC work. Wash stations, salon chairs, AC and signage are priced after a site visit.
To keep a beauty parlour interior design on a low budget, spend on the things clients touch and see: lighting, mirrors and chairs. Save on loose decor and complicated ceilings.
Approvals and building checks
Before work, check the lease terms, the mall or market association's fit-out rules and working hours, the electrical load sanctioned for the shop, and whether your size and building need fire safety approval. A salon also needs the usual local trade and shop registrations. Your designer should plan around these, not discover them halfway.
Our process
- Site visit: we measure the shop and check water, drain, power and AC points.
- Layout: a plan showing stations, wash area, cabins, reception and storage.
- Design and quotation: materials, lighting and an item-by-item quote. The timeline is given in writing with the quote.
- Civil and services: partitions, plumbing, drainage, waterproofing and wiring first.
- Finishes: ceiling, flooring, mirrors, carpentry and painting.
- Handover: testing of drains, lights and power before you open.
Aarna Constructions & Interiors has worked in Greater Noida since 2017, with 200+ projects since then. Read more about our commercial construction work in Greater Noida.
Common salon interior mistakes
- Placing the wash station far from the drain, then fighting blockages for years.
- Too few sockets at the stations, so extension boards end up on wet floors.
- Warm yellow light at the colour stations, so colour looks different outside.
- Glossy, porous or light-grout floors that stain with dye.
- No exhaust in the colour or nail area.
- No storage plan, so stock ends up on the stations and in the waiting area.
- Starting work without the mall or society's written fit-out approval.
Salon interior design ideas: questions to ask your designer
- Where will the drain run, and where is the cleaning point?
- What colour rendering will the station lights have?
- How many circuits and sockets per station?
- Which items are inside the per sq ft rate and which are extra?
- Is the timeline written in the quote?
Planning a salon in Greater Noida, Noida or Noida Extension? Contact Aarna for a site visit, or call or WhatsApp +91 95825 81238.
Common questions
What is the salon interior design cost per sq ft in Greater Noida?
Aarna's commercial fit-out rates are Rs 800-1,200 per sq ft for budget, Rs 1,200-1,500 for standard and Rs 1,500-1,800+ for premium work. GST is extra. Wash stations, salon chairs, AC and signage are priced after a site visit.
How do I design a small salon of 200-400 sq ft?
Put the styling stations in a line along the long wall, the shampoo station at the back near the drain, and the reception at the door. Use closed storage under the mirrors and a built-in bench for waiting. Keep a clear walkway behind the chairs.
Which flooring is good for a salon?
Matt or anti-skid vitrified tiles with epoxy grout are a practical choice because they are easy to sweep and resist dye stains. Use a non-slip tile at the wash station. Avoid porous stone near the colour and wash area.
What lighting is needed for hair colour work?
Use bright, even, neutral-white light with a high colour rendering index, usually CRI 90 or above, at the colour stations. Light the client's face from the front or sides, not just from above. Warmer light can be used in waiting and spa areas.
How can I do a salon interior on a low budget?
Choose the budget tier, keep the ceiling simple and spend on lighting, mirrors and chairs, which clients notice most. Plan plumbing and wiring correctly the first time, because fixing them later costs more than decor. Skip loose decorative items you do not need.
Do I need permission before starting salon interior work in a mall or market?
Most malls, markets and societies have fit-out rules, working hours and limits on breaking floors or slabs for drains. Get their written approval first. Depending on your size and building, fire safety approval and local shop registrations may also be needed.