
Warehouse Construction Cost Per Square Foot in Greater Noida (2026)
Quick answer: Warehouse construction cost per square foot for a PEB warehouse with Aarna in Greater Noida starts from about Rs 900 per sq ft, GST extra. So a 10,000 sq ft PEB warehouse has a starting point of Rs 90 lakh, and the final cost depends on clear height, span, floor, docks, roofing, fire safety and approvals.
Get a site visit and quoteWhatsApp +91 95825 81238
Warehouse construction cost per square foot: the starting figure
A PEB (pre-engineered building) warehouse built by Aarna starts from about Rs 900 per sq ft. This is a starting figure, not a fixed price. The final warehouse construction cost per square foot depends on the height, span, floor, docks, roof, fire safety and approvals your building needs. GST is extra. The exact rate is given in a written quotation after a site visit and a look at your layout.
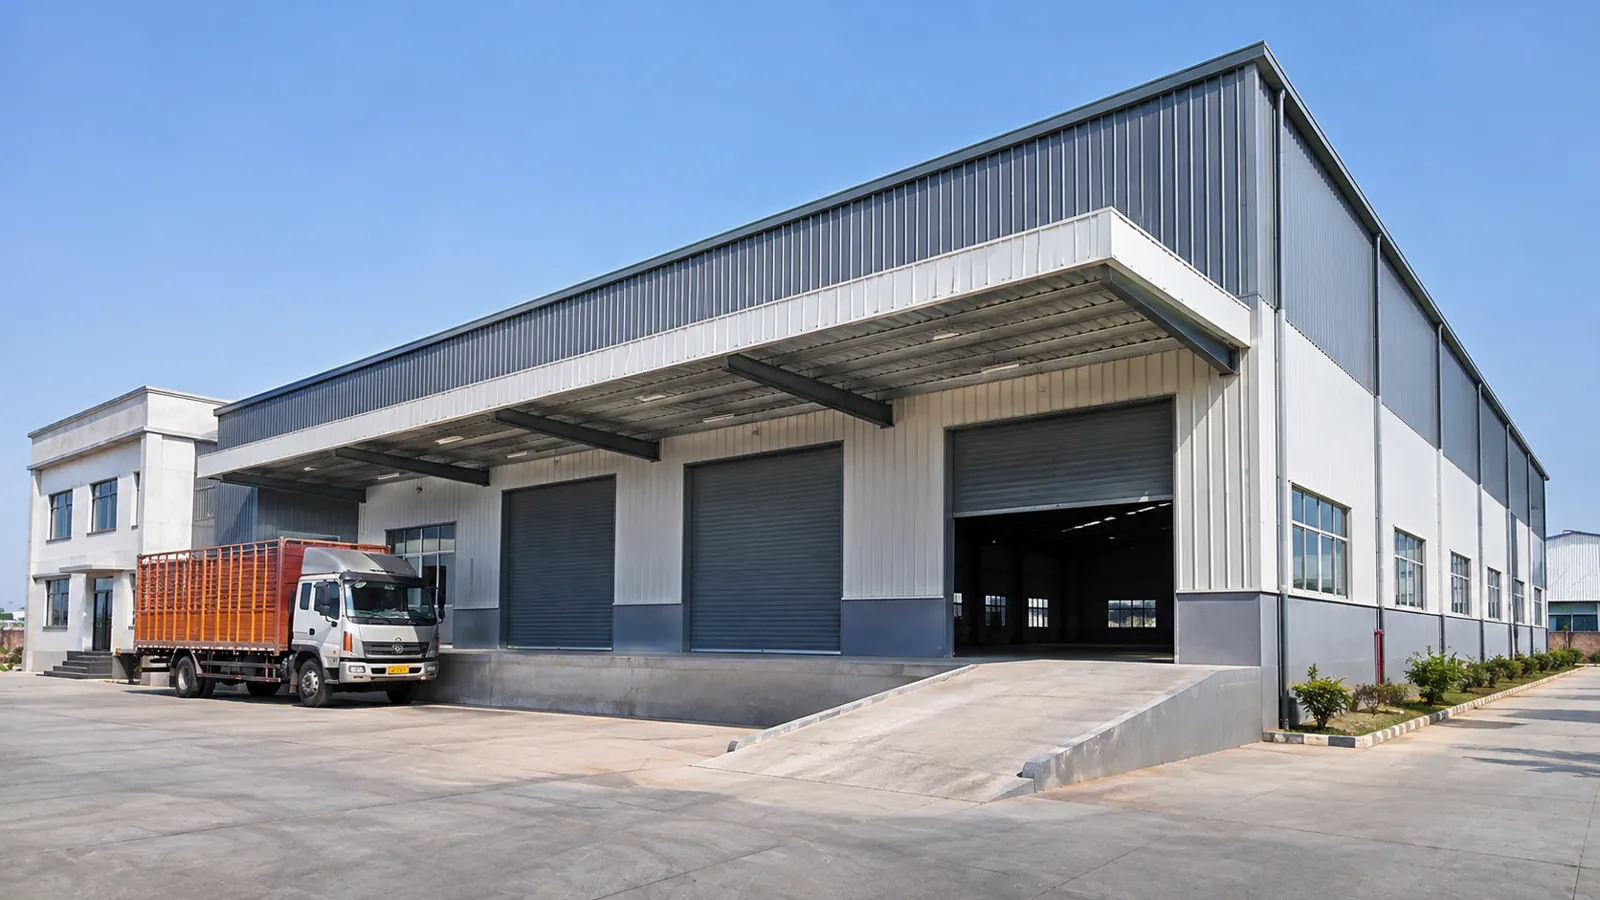
Worked example: a 10,000 sq ft PEB warehouse x Rs 900 per sq ft = Rs 90 lakh as a starting point. Treat this as the floor of your budget. Each item below can move the number, so plan your scope first and then ask for a priced, item-by-item quote.
One note many owners miss: our residential house construction rates do not apply to warehouses or factory sheds. A house and an industrial shed are built in very different ways, so please do not use a house rate card to estimate a warehouse.
PEB vs RCC vs conventional steel truss: which fits your warehouse
There are three common ways to build a warehouse or factory shed in Greater Noida and along the Yamuna Expressway. Each fits a different need.
| System | How it is built | Where it fits | Cost guide |
|---|---|---|---|
| PEB (pre-engineered building) | Steel frames designed for your exact size, made in a factory, bolted together on site | Large open storage, logistics sheds, light and medium factories, wide spans without inside columns | From about Rs 900 per sq ft (starting point, items vary) |
| RCC frame building | Concrete columns, beams and slabs cast on site | Multi-storey units, buildings with offices or storage above, heavy loads on upper floors | Priced after a site visit |
| Conventional steel truss shed | Steel sections cut and welded on site, roof sheets on trusses | Small sheds, workshops, extensions to an existing unit | Priced after a site visit |
When PEB is the right choice
PEB suits most single-storey warehouses. Steel is used only where the design needs it, the span can be wide, and the frame goes up fast because members arrive ready to bolt. It is also easier to extend later by adding bays.
When RCC or a truss shed makes more sense
RCC is better when you need more than one floor, a mezzanine with heavy loads, or a building that looks like an office from the road. A conventional truss shed can work for a small workshop where a full PEB design is not needed.
What drives warehouse construction cost
Two warehouses of the same area can have very different costs. These are the items that move the rate the most.
- Clear height: the height under the lowest roof member. Taller racking needs a taller building, heavier columns and more wall cladding.
- Span and bay spacing: a wide column-free span needs deeper frames. Inside columns reduce steel but can block racking and truck movement.
- Crane loads: an EOT crane needs crane beams, brackets and stronger columns and foundations. Tell your contractor the crane capacity at the start.
- Floor load and floor type: forklifts, racks and pallets need a strong industrial floor. Owners often ask for an FM2-type flat floor or a trimix (vacuum dewatered) concrete floor. The slab thickness, steel, joints and flatness all change the cost.
- Soil and foundations: the soil test decides footing size. Weak soil or high column loads mean larger foundations.
- Loading docks: dock height, number of docks, dock levellers, shelters and rolling shutters add to the cost.
- Roof sheeting and insulation: single-skin sheets cost less. Insulated roofs, sandwich panels, skylights and ridge ventilators keep the shed cooler but cost more.
- Fire safety: hydrants, sprinklers, alarms, extinguishers and fire exits depend on the use, the goods stored and the building size.
- Site works and services: boundary wall, internal roads, drainage, electrical load, lighting, toilets and a small office block.
- Approvals and drawings: structural design, building plan approval and the NOCs your use needs.
Items like dock levellers, sprinkler systems, insulated panels and epoxy floor coatings are priced after a site visit. We do not quote them blind.
Warehouse construction in Greater Noida and YEIDA industrial sectors
Industrial plots in Greater Noida, such as the Ecotech sectors, Site B, Site C and the Kasna area, and the YEIDA industrial sectors along the Yamuna Expressway, each come with the authority's own building rules. Ground coverage, setbacks, height and parking are set by the lease and the building regulations of that authority. Check these before you fix the size of the shed.
Our office is in Kasna, Greater Noida, so we can visit sites across these sectors. If your plot is in YEIDA, read our YEIDA plot construction guide for the general process on YEIDA land.
Approvals for a warehouse or factory shed
Approvals depend on the authority, the plot and what the building will be used for. In general terms, plan for these:
- Building plan approval from the industrial authority (Greater Noida Authority or YEIDA), with drawings checked against the byelaws before submission.
- Structural design by a qualified engineer, especially for PEB frames, cranes and heavy floors.
- Fire NOC from the fire department, depending on the building size, height and the goods stored.
- Pollution consent from the state pollution control board, depending on the use. A storage-only warehouse and a manufacturing unit are treated differently.
- Completion or occupancy certificate from the authority once the building is done, before you start operations.
Rules change, so always confirm the current requirements with the authority for your plot.
Timeline: general guidance
As general guidance, a warehouse project moves through design and approval, soil test and foundations, steel fabrication, erection, roofing and cladding, then the floor, docks and services. With PEB, the steel can be made in the factory while the foundations are being cast, which often saves time over site-welded or RCC work. Approvals can take longer than the building itself, so start them early. Our own timeline for your project is given in writing with the quote.
Industrial shed construction mistakes to avoid
- Comparing rates without comparing scope. A low rate per sq ft may leave out the floor, docks, insulation or fire systems. Compare item by item.
- Choosing height last. Decide your racking and clear height before design. Raising the roof later is costly.
- Ignoring the floor. A weak or uneven floor cracks under forklifts and racks. The floor is often where cheap sheds fail first.
- Skipping the soil test. Foundations designed without soil data are a guess.
- Leaving fire safety for later. Fire NOC needs are easier and cheaper to build in from the start.
- Forgetting future expansion. Keep an end wall and foundations ready for extra bays if you may grow.
- Not checking authority rules. Coverage, setbacks and height limits can change the size you can build.
How to get an accurate warehouse quote
Share your plot size, sector, intended use, required clear height, span, crane needs, floor load, number of docks and any office or toilet block. With this, we can prepare an item-by-item quotation after a site visit, so your warehouse construction cost per square foot is based on your real scope. For our other commercial work, see commercial construction in Greater Noida. Our full 2026 rate card for all services lists published rates, and current building material prices in Greater Noida show where steel and cement stand this month.
Aarna Constructions & Interiors has worked in Greater Noida since 2017, with 200+ projects since 2017. Call or WhatsApp +91 95825 81238, or contact Aarna for a warehouse site visit.
Common questions
What is the warehouse construction cost per square foot in Greater Noida?
A PEB warehouse from Aarna starts from about Rs 900 per sq ft, with GST extra. The final rate depends on clear height, span, floor type, docks, roof insulation, fire safety and approvals. The exact figure is given in a written quote after a site visit.
What is the PEB warehouse cost per sq ft?
Our PEB warehouse work starts from about Rs 900 per sq ft. Cranes, a heavy industrial floor, insulated roofing, docks and fire systems add to this starting figure. Each of these is priced after a site visit.
How much does a 10,000 sq ft warehouse cost?
At the starting rate, 10,000 sq ft x Rs 900 per sq ft = Rs 90 lakh, plus GST. This is a starting point only. Your actual cost depends on the height, floor, docks, fire safety and approvals your building needs.
Is PEB cheaper than an RCC factory shed?
For a single-storey warehouse with a wide open span, PEB is usually the more efficient choice because steel is used only where the design needs it and erection is fast. RCC suits multi-storey units or heavy loads on upper floors. Compare both on the same scope before you decide.
What approvals are needed for warehouse construction in Greater Noida?
In general you need building plan approval from the industrial authority, such as Greater Noida Authority or YEIDA. A fire NOC is needed depending on the size and goods stored, and pollution consent depending on the use. A completion or occupancy certificate is needed before operations start.
What floor is used in a warehouse?
Most warehouses use a strong concrete industrial floor, often a trimix (vacuum dewatered) floor or an FM2-type flat floor where tall racking and forklifts are used. Slab thickness and steel depend on the loads. Floor coatings like epoxy are priced after a site visit.