
POP Design for Hall and Bedroom: 7 Designs by Room Size
Quick answer: The right pop design for hall and bedroom depends on room size and ceiling height: a peripheral cove or single step suits a 10x12 bedroom, while a 12x18 hall can take a floating rectangle or double step. At Aarna's rate of Rs 150 per sq ft, false ceiling work costs Rs 18,000 for a 120 sq ft bedroom and Rs 32,400 for a 216 sq ft hall, GST extra.
Get a site visit and quoteWhatsApp +91 95825 81238
How to pick a POP design for hall and bedroom by room size
A good ceiling starts with three numbers: the room's length, its width and the height from floor to slab. Most flats in Noida, Greater Noida and Noida Extension have a slab height of roughly 9.5 to 10 ft, while many independent plot houses are a little higher. The taller and bigger the room, the more layers the ceiling can carry. A small or low room needs a lighter design so it does not feel boxed in.
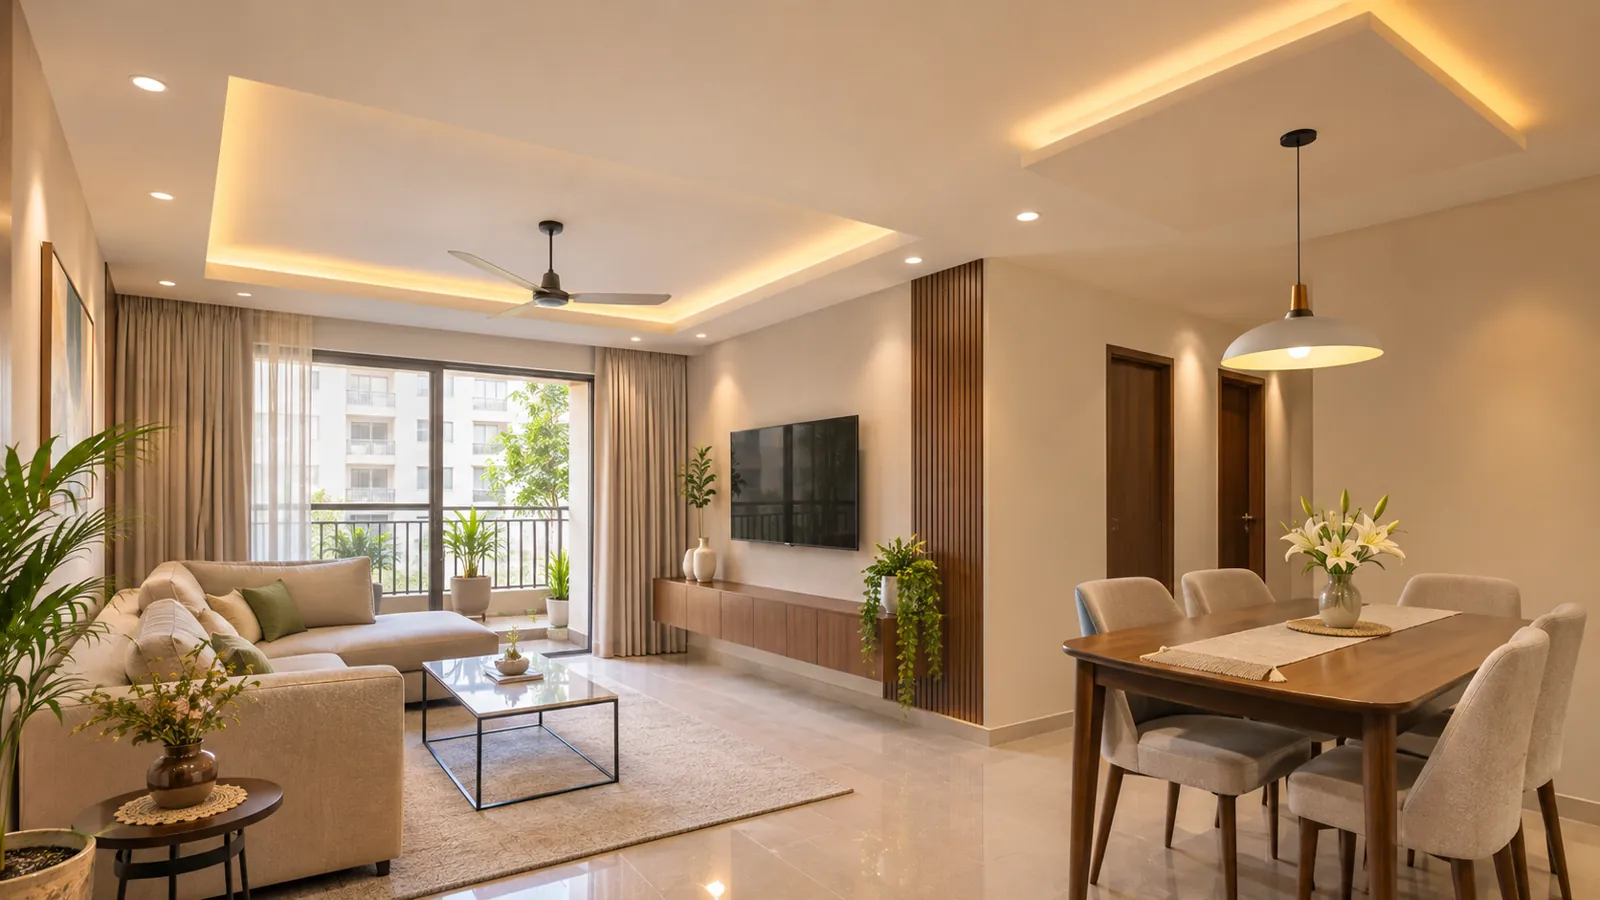
This page is about choosing a specific design for your hall or bedroom. If you want photos of many styles, see our false ceiling design ideas with photos. If you are still deciding the material, read POP vs gypsum false ceiling compared.
7 hall pop design and bedroom pop design options, explained
1. Peripheral cove (border drop)
A band of false ceiling, usually 1.5 to 2.5 ft wide, runs along all four walls. The centre stays at slab height. A hidden LED strip sits in the cove and washes the ceiling with soft light. This is the safest choice for low ceilings and small bedrooms because the middle of the room keeps its full height.
2. Single-step ceiling
One drop level with a clean straight edge, with or without a cove. It looks tidy and modern and suits almost any room. This is the most common simple pop design for hall spaces in apartments.
3. Double-step ceiling
Two drop levels, one inside the other, often with a cove on each step. It adds depth and drama, but it eats more height. Keep it for halls of about 12x16 ft and above with a good slab height.
4. Floating rectangle with cove
A raised rectangle "floats" in the centre of the room, lined up over the sofa set or the bed, with a light strip hidden around its edge. It frames the main zone of the room without covering the whole ceiling. It works very well in long halls where you want to mark the living and dining zones separately.
5. Wooden-strip insert
A strip of wooden finish (veneer, laminate or a wood-look panel) is set into the POP, usually above the bed headboard or along the TV wall. It brings warmth to a bedroom. The panel material is priced after a site visit because it depends on the product you choose.
6. Coffer ceiling for high ceilings
A grid of recessed squares or rectangles, each framed by beams of POP. It needs real height and a large room, such as a double-height drawing room or a villa hall. In a normal-height flat it makes the room feel heavy.
7. Simple flat ceiling with spotlights
A plain flat false ceiling at a small drop, with recessed spotlights or panel lights. It hides wiring and uneven slabs, costs the least in design effort and is ideal for rentals, kids' rooms and very low rooms.
Pop design for bedroom 10x12, hall 12x18 and low ceilings
Bedroom 10x12 ft
For a standard 10x12 bedroom, choose a peripheral cove or a single step with a small floating panel above the bed. Keep the drop shallow so the room stays airy. A wooden-strip insert behind the headboard works well here. Avoid double steps and coffers in this size; they crowd the ceiling.
Hall 12x18 ft
A 12x18 hall can take more. Good options are a floating rectangle over the sofa with a second, smaller panel over the dining table, or a double-step ceiling if the slab height allows. Line the design up with the furniture layout first, then with the fan point and the TV wall. A hall pop design that ignores the furniture plan always looks off-centre.
Low ceilings
As general guidance, try to keep at least about 8.5 to 9 ft of clear height under the lowest part of the false ceiling in living spaces, and more in the middle of the room where the fan runs. If your slab is under about 9.5 ft, stick to a peripheral cove or a flat ceiling with spotlights, and leave the centre at slab level. Your designer should measure the actual height at site before drawing anything.
Light planning: cove, downlights and fan hook
- Cove light: for mood and soft fill. Plan the cove opening wide enough to place and later replace the LED strip.
- Downlights or spotlights: for useful task light. Space them evenly and keep them off the exact line of the fan so the blades do not throw flickering shadows.
- Fan hook: the fan must hang from a hook fixed to the concrete slab, never from the false ceiling. Use a down-rod that passes through the ceiling so the blades sit at a safe height.
- Switching: put cove, downlights and fan on separate switches so you can set the mood. See our room-by-room guide to electrical points before wiring.
- AC: mark the AC position and its pipe route before the ceiling is closed.
False ceiling design for hall and bedroom: cost with worked examples
Aarna's working rate for false ceiling work is Rs 150 per sq ft. GST is extra. Lights, wooden inserts and paint products are not included unless written in the quote. Here is what the base rate works out to on the floor area of common rooms:
| Room | Area | Rate | False ceiling work |
|---|---|---|---|
| Bedroom 10x12 ft | 120 sq ft | Rs 150 per sq ft | Rs 18,000 |
| Hall 12x18 ft | 216 sq ft | Rs 150 per sq ft | Rs 32,400 |
| Both rooms together | 336 sq ft | Rs 150 per sq ft | Rs 50,400 |
The arithmetic: 10 x 12 = 120 sq ft, and 120 x 150 = Rs 18,000. 12 x 18 = 216 sq ft, and 216 x 150 = Rs 32,400. A design with many steps or a coffer grid has more edges and more labour, so the final figure is measured and given in writing after a site visit.
Budget, standard and premium choices
| Tier | Design | Best for | Cost basis |
|---|---|---|---|
| Budget | Flat ceiling with spotlights, or peripheral cove | 10x12 bedrooms, low ceilings, rentals | Rs 150 per sq ft of ceiling work; lights extra |
| Standard | Single step or floating rectangle with cove | Most halls and master bedrooms | Rs 150 per sq ft; extra edges measured in the quote |
| Premium | Double step, coffer, wooden-strip insert | Large halls and high-ceiling villas | Rs 150 per sq ft for ceiling work; wood finish and special lights priced after a site visit |
For every other rate, see the Aarna 2026 rate card.
How to prevent cracks in a POP ceiling
- Use a proper galvanised steel frame fixed firmly to the slab at close, even spacing.
- Tape and fill every board joint, and let each coat dry fully before primer and paint.
- Leave a small shadow gap or perimeter channel at the walls so the ceiling can move slightly without cracking.
- Fix any roof leak or bathroom seepage above the room first. Water is the main cause of sagging and cracks.
- Never hang a fan, chandelier or swing from the false ceiling itself. Heavy fixtures go on the slab.
- Avoid very large unsupported spans; extra hangers are cheaper than a repair.
Common mistakes with pop design for hall and bedroom
- Choosing a design from a photo of a 14 ft high villa for a 9.5 ft flat.
- Drawing the ceiling before fixing the furniture, bed and TV wall layout.
- Hanging the fan from the POP or forgetting the fan hook until the ceiling is closed.
- Too many lights with one switch, so the room is either dark or glaring.
- Covering the AC pipe route or a junction box with no access panel.
- Painting before the joints are fully dry, which shows hairline cracks within weeks.
What to ask your designer
- What clear height will be left at the lowest point and at the centre?
- Where exactly do the fan hook, lights and AC go, on a drawing?
- What frame, board and joint system will you use?
- What is included in the rate, and what is extra?
- Is the timeline given in writing with the quote?
Aarna Constructions & Interiors has worked in Greater Noida, Noida, Noida Extension and along the Yamuna Expressway since 2017, with 200+ projects since 2017. Our timeline is given in writing with the quote. To get your hall and bedroom measured and a design drawn to your room size, contact Aarna Constructions or call or WhatsApp +91 95825 81238.
Common questions
Which pop design is best for a small 10x12 bedroom?
A peripheral cove or a single step with a small floating panel above the bed suits a 10x12 bedroom. Keep the drop shallow so the room does not feel low. Avoid double steps and coffers in a room this size.
What is the cost of false ceiling for a 12x18 hall?
At Aarna's working rate of Rs 150 per sq ft, a 12x18 hall of 216 sq ft works out to Rs 32,400 for the false ceiling work. GST is extra and lights are not included. The final figure is given in writing after a site visit.
What is a simple pop design for hall?
A single-step ceiling with a cove light, or a flat ceiling with evenly spaced spotlights, is the simplest pop design for a hall. Both look clean, hide wiring and work in most apartment halls.
Can I put a false ceiling in a room with a low ceiling?
Yes, but keep it light. A peripheral cove along the walls with the centre left at slab height keeps most of the room's height. As general guidance, aim to keep about 8.5 to 9 ft of clear height under the lowest part.
Can a ceiling fan be hung from a POP false ceiling?
No. The fan must hang from a hook fixed into the concrete slab, with a down-rod passing through the false ceiling. Plan the hook position before the ceiling is closed.
Why does a POP ceiling develop cracks?
Most cracks come from a weak frame, joints that were not taped, painting before the joints dried, or water seepage from above. A proper steel frame, a gap at the walls and fixing leaks first prevent most cracks.