
House Electrical Wiring Diagram: How to Plan and Read It
Quick answer: A house electrical wiring diagram shows how power runs from the meter to the main switch, into a distribution board with MCBs and an RCCB, and out through separate circuits for lights, sockets, AC, geyser and kitchen, all earthed. For a new house, conduits are laid in the slab before casting and in walls before plaster, and a licensed electrician sizes every wire to the load and BIS standards.
Get a site visit and quoteWhatsApp +91 95825 81238
What a house electrical wiring diagram shows
A house electrical wiring diagram is the drawing that tells the electrician where power enters, where it is split, which wire goes to which room and how every circuit is protected. It is not the same as a list of switch points. The point list (how many sockets in each bedroom, kitchen and hall) is covered in our room-by-room guide to electrical points for house construction. This page explains how the wiring itself is planned, drawn and read.
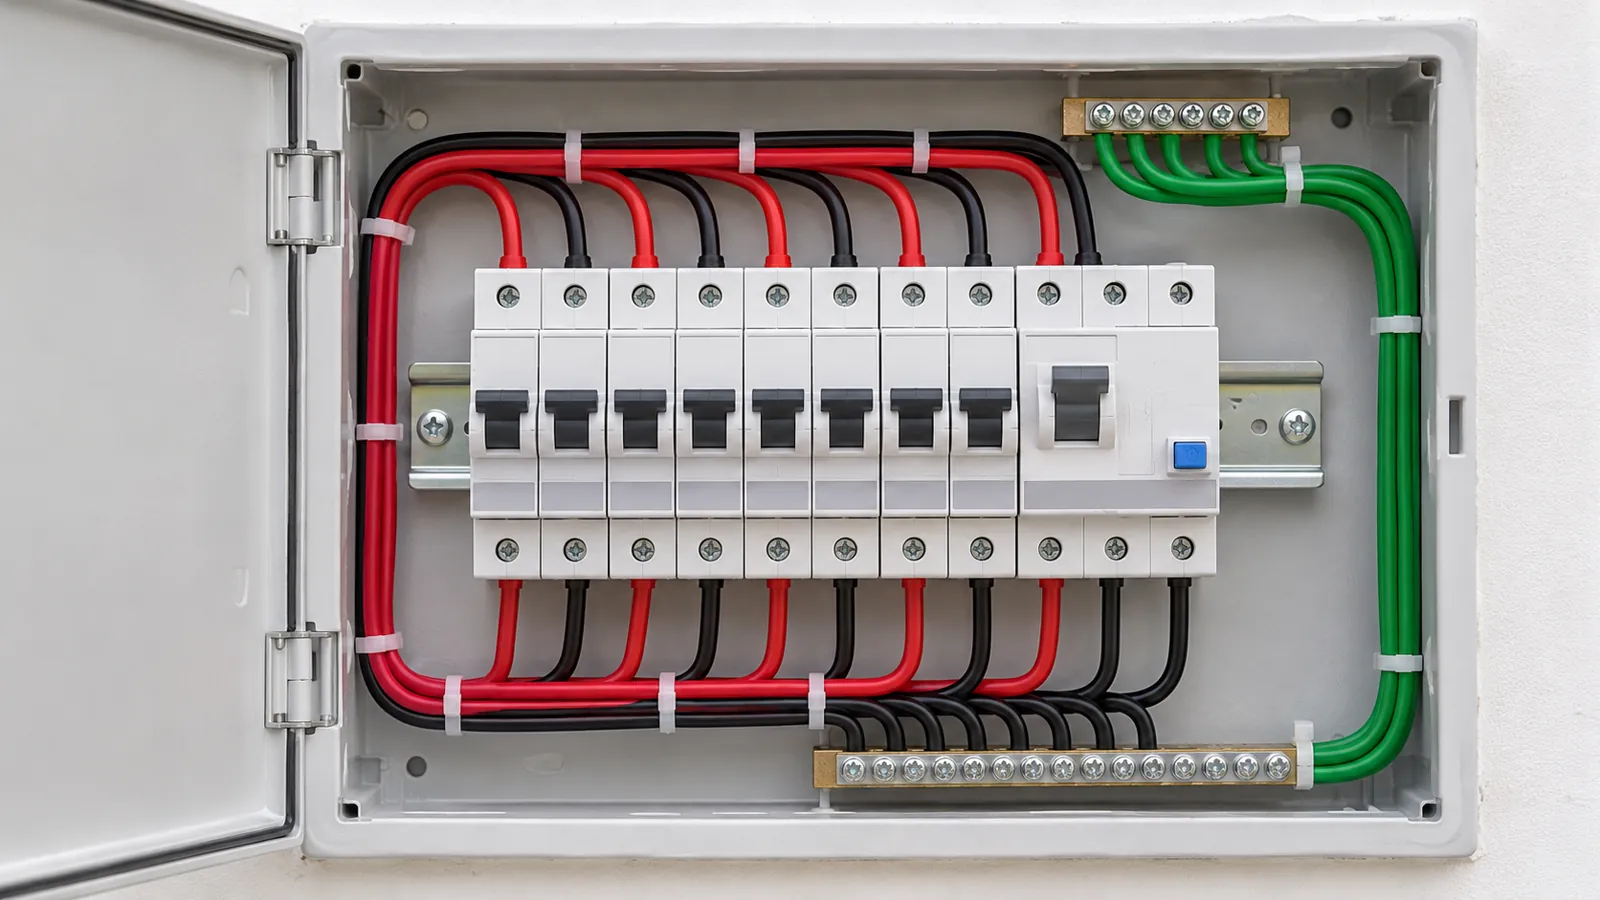
A complete set usually has two parts:
- Single-line diagram (SLD): one line per circuit, drawn from the meter to the main switch, to the distribution board (DB), and out to each circuit. It shows MCB ratings, the RCCB and the wire size of each circuit.
- Layout drawing (house wiring plan): the floor plan with switch boards, sockets, lights, fans, AC points and the conduit routes marked on walls and slab.
Ask for both. The SLD protects you from overload and shock. The layout makes sure the points end up where your furniture will actually be.
The main parts of home electrical wiring, from pole to socket
- Service line and meter: the supply company brings the cable to the meter, usually at the gate or boundary wall. Everything before the meter belongs to the supply company.
- Main switch: a main switch or main MCB right after the meter lets you cut power to the whole house.
- Distribution board (DB): the box where power is split into separate circuits. Each circuit gets its own MCB (miniature circuit breaker), which trips on overload or short circuit.
- RCCB / ELCB: an RCCB (residual current circuit breaker, the modern version of the older ELCB) trips when current leaks to earth, for example through a person touching a faulty geyser. A 30 mA RCCB is the common choice for personal protection.
- Circuits: separate runs for lights and fans, power sockets, each AC, the geyser, and the kitchen.
- Earthing: an earth pit with an earth wire running to the DB and from there with every circuit, so a fault current has a safe path to ground.
Separate circuits: how a good house wiring plan splits the load
The most common fault in old houses is one circuit carrying everything. When the geyser and an iron run together, the wire heats up. A good plan keeps these apart:
- Lighting and fan circuits: one or two per floor, grouped by area.
- Power socket circuits: for 16A sockets in bedrooms, hall and utility.
- AC circuits: one dedicated circuit and MCB for each AC, even if you fit the AC later.
- Geyser circuit: a dedicated circuit for each washroom geyser.
- Kitchen circuit: a separate circuit for the chimney, microwave, mixer, water purifier and fridge.
- Spare ways: keep two or three empty ways in the DB for future load such as an EV charger, inverter or solar.
Each circuit should have its own neutral and earth running with its phase wire. Sharing one neutral between two circuits causes nuisance tripping of the RCCB and makes fault-finding difficult.
A simple single-line diagram for a 2BHK, in words
Here is how a typical SLD for a single-floor 2BHK reads, from top to bottom:
- Supply from the pole to the energy meter at the gate.
- Meter to a main switch, then a main cable to the DB inside the house (near the entrance, at a height children cannot reach).
- Inside the DB: an incoming main MCB, then a 30 mA RCCB feeding the outgoing MCBs.
- Outgoing MCBs: lights and fans of both bedrooms; lights and fans of hall, kitchen and washrooms; sockets of both bedrooms; sockets of hall and dining; kitchen appliances; AC in bedroom 1; AC in bedroom 2; AC in hall; geyser in washroom 1; geyser in washroom 2; plus spare ways.
- An earth wire from the earth pit to the DB earth bar, and from the earth bar to every socket and metal fitting.
On paper this is one vertical line with branches. On site it becomes a DB with labelled MCBs. Ask your electrician to stick a printed circuit chart inside the DB door.
Wire size for house wiring: typical practice
Wire size depends on the load, the length of the run and how many wires share one conduit. A licensed electrician must size every circuit to the actual load and to BIS standards (IS 732 is the Indian code of practice for wiring installations). As general guidance, this is what is commonly used in Indian homes with copper wire:
| Circuit | Typical copper wire | Typical MCB |
|---|---|---|
| Lights and fans | 1.0 to 1.5 sq mm | 6A to 10A |
| 16A power sockets, kitchen | 2.5 sq mm | 16A to 20A |
| AC (each), geyser (each) | 2.5 to 4 sq mm, by load and length | 16A to 25A, by load |
| Main supply, meter to DB | Sized to the sanctioned load | Main switch / main MCB |
Use FR or FRLS (flame retardant, low smoke) insulated wire from a known maker, and keep phase, neutral and earth in different colours (commonly red, black and green). Never mix aluminium and copper in one circuit.
Electrical wiring for a new house: the order of work
In new construction the wiring starts long before walls are plastered. The sequence below is the general order on site. Our own timelines for each job are given in writing with the quote.
- Fix the layout: mark furniture, bed, TV, AC and kitchen appliance positions on the plan first. Your house plan (ghar ka naksha) is the base for the wiring drawing.
- Slab conduits: before each roof slab is cast, PVC conduits for ceiling lights and fans are laid on the shuttering with fan boxes and junction boxes. Missing this step means surface wiring later.
- Wall chasing: after brickwork, grooves are cut for vertical conduits and switch boxes. Run conduits only vertically or horizontally, never diagonally, so nobody drills into them later.
- Earth pit: dug outside the house, away from the foundation, before the ground floor is finished.
- Plaster and putty: conduits and boxes are covered.
- Wire pulling: wires go into the conduits only after plaster and the main wet work, so they are not damaged.
- DB, switches and fittings: fitted after painting, then tested.
See where this sits in the full build in our house construction timeline guide.
Safety rules every wiring layout should follow
- No joints inside walls or conduits. Every joint must sit in a box you can open.
- Separate neutral and earth for each circuit, as explained above.
- A proper earth pit, with the earth resistance tested. Two earth pits are common in larger houses.
- RCCB on all socket and wet-area circuits, especially washrooms and kitchen.
- Keep sockets away from water: no socket near the shower area, and washroom sockets placed high.
- Conduits not overfilled: too many wires in one pipe heat up and cannot be replaced.
- Do not run electrical and water lines in the same groove.
Testing before handover
Before you accept the work, ask for these checks to be done in front of you:
- Insulation resistance test (megger test) on every circuit.
- Earth resistance test of the earth pit.
- RCCB test button pressed: it should trip at once.
- Polarity check: switches must break the phase, not the neutral.
- Every socket checked with a tester, and every MCB labelled.
- Final as-built wiring diagram handed over, showing where conduits really run.
What the work costs
Whole-house electrical work is part of a with-material (turnkey) house. Wire grade, brands and the number of points are written into the quote. Our published turnkey rates are Basic Rs 1,650, Standard Rs 1,850 and Premium Rs 2,100-2,400+ per sq ft with material, GST extra. The exact wiring specification for your house is listed in the written quote.
For a washroom, our working rates are Rs 10,000 for electrical wiring, Rs 10,000 for switches and sockets, Rs 1,000 for each surface light and Rs 1,800 for an exhaust fan. Example: wiring Rs 10,000 + switches and sockets Rs 10,000 + two surface lights Rs 2,000 + exhaust fan Rs 1,800 = Rs 23,800. You can build a full estimate with the washroom renovation cost calculator. Rewiring an old house is priced after a site visit. All rates are on our 2026 rate card.
Common wiring mistakes we see
- No house electrical wiring diagram at all, only verbal instructions to the electrician.
- Fan and light conduits forgotten in the slab.
- One circuit for the whole floor, or AC and geyser on socket circuits.
- No RCCB, or an RCCB that trips daily because neutrals are shared.
- Earth wire missing in some sockets, or an earth pit that was never tested.
- Switch boards hidden behind wardrobe or bed positions.
- No spare ways in the DB and no as-built drawing.
Building in Greater Noida, Noida, Noida Extension or on the Yamuna Expressway? Contact Aarna Constructions or call/WhatsApp +91 95825 81238 to get the wiring plan checked along with your house plan.
Common questions
What is a house electrical wiring diagram?
It is a drawing that shows how power reaches every point in a house: from the meter to the main switch, to the distribution board, and out through separate protected circuits. It usually has a single-line diagram for circuits and a layout drawing for points and conduit routes.
What wire size is used for house wiring in India?
As typical practice, copper wire of 1.0 to 1.5 sq mm is used for lights and fans, 2.5 sq mm for 16A sockets and kitchen, and 2.5 to 4 sq mm for AC and geyser circuits depending on load and length. A licensed electrician should size each circuit to the actual load and to BIS standards.
How many circuits should a 2BHK house have?
A simple 2BHK often has separate circuits for lights and fans, bedroom sockets, hall sockets, kitchen, each AC and each geyser, which comes to roughly ten circuits plus spare ways. The exact number depends on your load and should be shown in the single-line diagram.
When should electrical conduits be laid in a new house?
Ceiling conduits, fan boxes and junction boxes must be laid on the shuttering before each roof slab is cast. Wall conduits go in after brickwork and before plaster, and wires are pulled after plaster and wet work.
Is an RCCB necessary in house wiring?
An RCCB trips when current leaks to earth, which protects people from shock, so it is strongly recommended, especially for washroom, kitchen and socket circuits. A 30 mA RCCB is the common choice for homes.
How much does electrical wiring cost for a house?
In a with-material house, electrical work is part of our turnkey rate of Rs 1,650 (Basic), Rs 1,850 (Standard) or Rs 2,100-2,400+ (Premium) per sq ft, GST extra. Washroom electrical wiring is Rs 10,000, and rewiring an old house is priced after a site visit.