
Kothi Design in Village: Low Budget Kothi, Duplex and Farm House Guide
Quick answer: A good kothi design in village plots around Greater Noida, Jewar, Dadri and Bulandshahr puts a deep verandah in front, an aangan for light and air, and keeps the cattle shed, store and tractor parking apart from the living rooms. With Aarna, grey structure starts from Rs 1,100 per sq ft and Basic turnkey with material is Rs 1,650 per sq ft, so a 1,200 sq ft single-storey kothi in grey structure is about Rs 13.2 lakh and a 2,000 sq ft duplex on Basic turnkey is Rs 33 lakh, with GST extra.
Get a site visit and quoteWhatsApp +91 95825 81238
Kothi design in village: start with the plot, not the photo
Most families who search for a kothi design in village areas around Greater Noida, Jewar, Dadri, Bulandshahr and the Yamuna Expressway already have land. It may be the old family plot in the abadi, a piece next to the fields, or a corner of a farm. The design question is simple: what fits on this land, how will the family really use it, and how much will it cost to build properly?
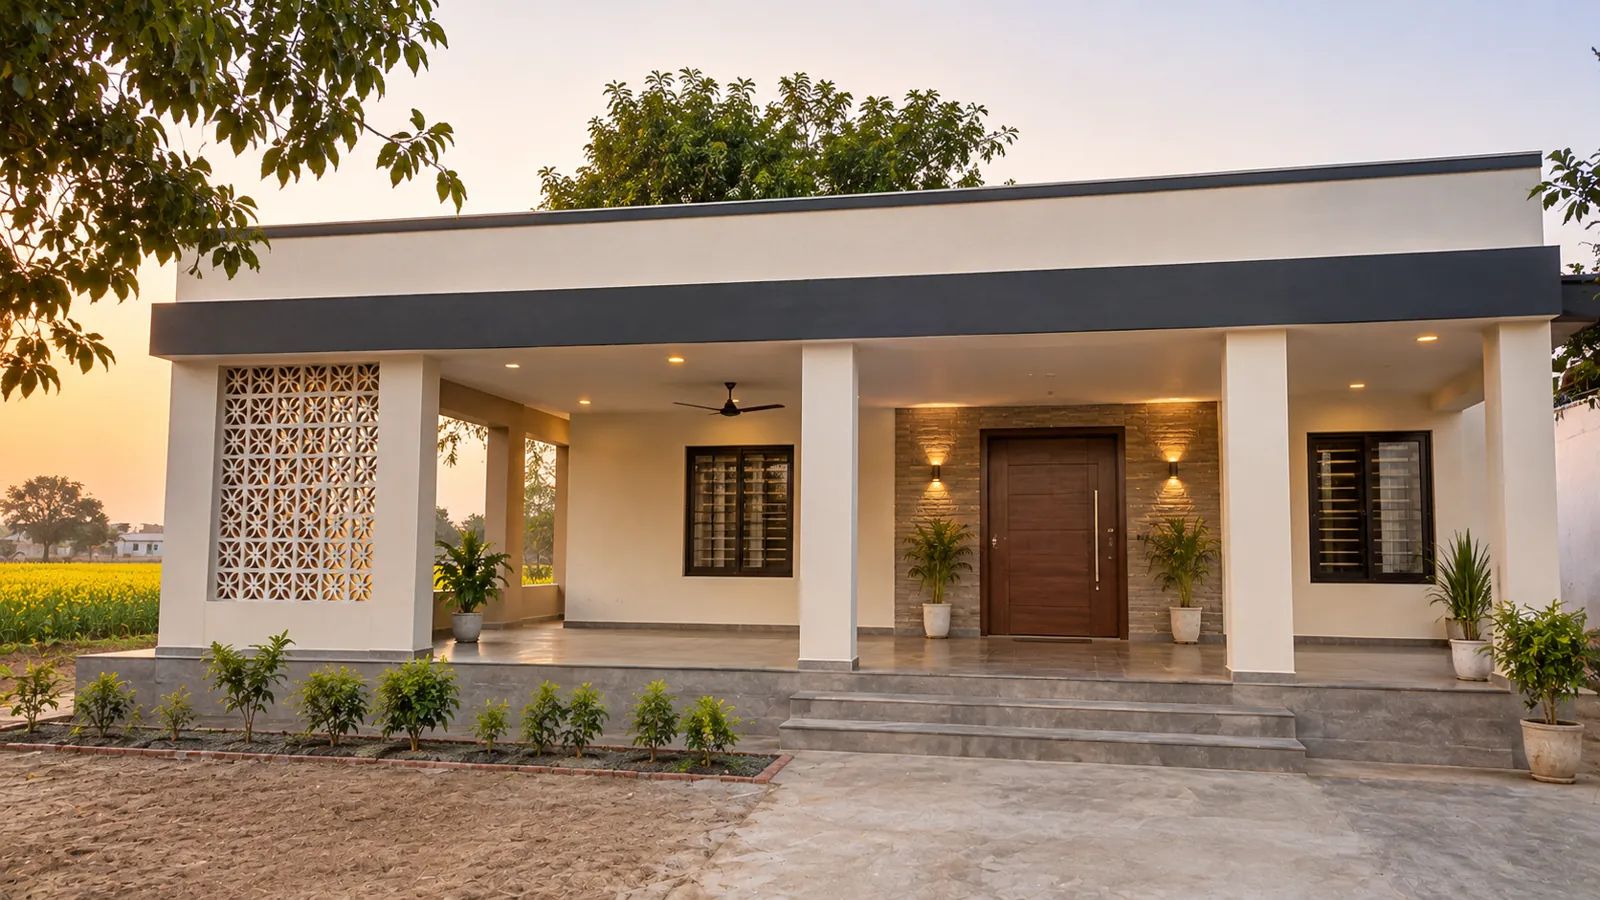
A good village kothi is not a city villa copied onto a farm. It has a deep verandah for summer, an aangan for light and air, a place for the tractor and the cattle that does not touch the bedrooms, and a structure that survives monsoon water and earthquakes. Get those right first. The front elevation comes last.
Typical village plot sizes and what fits
Village land is usually measured in bigha or biswa, and the size of a bigha changes from district to district. Before any design, get the plot measured in feet on the ground and match it with your land papers. Then think in three common shapes.
Single-storey kothi
Good for plots where land is not short, such as 30 x 60 ft or larger. Everything is on one level, which suits elderly parents and saves on stairs. A 1,200 sq ft single-storey kothi easily holds three bedrooms, a drawing room, kitchen, two toilets and a verandah. Keep the roof slab and column design ready for a first floor later, even if you do not build it now.
G+1 duplex house design
When the plot is narrow, or the family is large, a duplex house design gives more rooms on the same land. A common village duplex is about 1,000 sq ft per floor, so about 2,000 sq ft in total. The ground floor takes the drawing room, kitchen, parents' bedroom and verandah. The first floor takes two or three bedrooms and an open terrace. A low cost duplex house design keeps the staircase inside, stacks toilets one above the other, and repeats the same column grid on both floors.
Farm house design in village, low budget
For land inside or beside the fields, a low budget farm house is usually a long single-storey block with a verandah along the full front. Rooms open onto the verandah, the kitchen is at one end, and a store for seed, fertiliser and tools sits at the other end with its own door. Before you build on agricultural land, check with the tehsil whether a change of land use or any other permission is needed for that plot.
Village house design layout, described in words
- Verandah (baramda) in front: 8 to 10 ft deep is comfortable for a charpai, guests and summer evenings. It shades the front rooms and keeps rain off the main door.
- Aangan (courtyard) in the middle: rooms around an open or partly covered aangan get light and cross ventilation without big windows on the road side. Give it a slope and a proper drain, or it becomes a pond in July.
- Cattle shed and store kept separate: put the cattle area at the back or one side, with its own entry, its own floor drain and a wall between it and the living rooms. Smell, flies and dung water should never reach the kitchen or bedrooms.
- Parking for tractor and car: a tractor with trolley needs a wide gate and a wide, straight path. Plan a gate of at least 12 ft clear and a hard floor that can take the load. A car porch under the first-floor slab saves a separate roof.
- Kitchen and toilets: keep the kitchen close to the aangan or back door, and group toilets together so the plumbing and septic line stay short.
- Pooja room and stairs: many families follow Vastu for these. Fix them early in the plan so the column grid does not have to change later.
Low cost elevation ideas for a village kothi
People often search for the best farm house design and save photos with costly elevations. You can get a neat look without that cost:
- A simple straight parapet with one band of a darker paint colour, instead of heavy curved shapes.
- Cement or terracotta jaali on the verandah and stair wall. It gives shade, privacy and air together.
- Stone cladding only on the front face, around the main door or the porch pillars. Keep the sides and back plastered and painted.
- A sloped roof only over the verandah or porch, not over the whole house.
- Deep chhajjas (sunshades) over windows. They protect from sun and rain and also make the front look finished.
Structure points that matter more than looks
- Plinth height above flood level: many village plots sit lower than the road or take water in heavy rain. Ask the old residents how high water has reached and keep the plinth clearly above it. Raising the plinth later is very costly.
- Termite treatment: treat the soil before the foundation and before the floor, especially near fields and trees. It is cheap at this stage and very hard later.
- Earthquake-grade steel and detailing: the NCR region falls in seismic zone IV. Use earthquake-resistant steel bars, proper column and beam sizes from a structural design, and closely spaced rings at joints. Do not let the mistri decide steel by eye.
- Soil test: filled land, old ponds and soft soil are common in villages. A soil test before design avoids cracks later.
- Damp proofing: a damp proof course at plinth level stops rising damp, which is common in low-lying plots.
Water and septic planning
Many villages still depend on a borewell or submersible pump and an on-site septic tank. Plan both on paper before digging. Keep the borewell and the septic tank or soak pit as far apart as the plot allows, and keep the septic tank away from the foundation of the house. Put the overhead tank above the toilet stack so pipes stay short. Leave a cleaning access to the septic tank that a tanker can reach. If a sewer or piped water line is expected in your village, keep a capped connection point towards the road.
Kothi design in village: cost using our rates
Our 2026 rates for house construction are per sq ft of built-up area. Grey structure starts from Rs 1,100 per sq ft. This covers the frame, walls, roof and plaster, and you buy the finishing yourself. With material on a turnkey basis, Basic is Rs 1,650, Standard Rs 1,850, Premium Rs 2,100-2,400+ and luxury villas Rs 2,400-2,800+ per sq ft. GST is extra. The full list is on our 2026 rate card for all services.
Worked example 1: a 1,200 sq ft single-storey kothi in grey structure at the Rs 1,100 base rate is 1,200 x 1,100 = Rs 13,20,000, that is Rs 13.2 lakh. Our cost calculator adds Rs 100 per sq ft for homes of two habitable floors or fewer, so the same house can work out at 1,200 x 1,200 = Rs 14,40,000 (Rs 14.4 lakh). The final figure comes after a site visit.
Worked example 2: a 2,000 sq ft G+1 duplex on Basic turnkey is 2,000 x 1,650 = Rs 33,00,000, that is Rs 33 lakh, plus GST.
Worked example 3: a 1,500 sq ft farm house with verandah on Basic turnkey is 1,500 x 1,650 = Rs 24,75,000, that is Rs 24.75 lakh, plus GST.
| Option | Rate per sq ft | 2,000 sq ft duplex |
|---|---|---|
| Grey structure (you finish) | From Rs 1,100 | From Rs 22 lakh |
| Basic turnkey with material | Rs 1,650 | Rs 33 lakh |
| Standard turnkey with material | Rs 1,850 | Rs 37 lakh |
| Premium turnkey with material | Rs 2,100-2,400+ | Rs 42-48 lakh+ |
GST is extra on all rows. To try your own size, use the house construction cost calculator for India. For local figures, see house construction cost in Bulandshahr. If you are unsure whether to take grey structure or turnkey, read grey structure vs full finish cost compared.
Where to save, and where not to
- Save: simple rectangular plan, same column grid on both floors, stacked toilets, plain painted side and back walls, standard door and window sizes, stone only on the front.
- Save: build the ground floor now and the first floor later, with columns and steel left ready for it.
- Do not save on: foundation, steel, plinth height, termite treatment, waterproofing of the roof and toilets, and the electrical wiring inside the walls. These are hidden and cost many times more to fix.
Common mistakes in village house design
- Copying a city plan with no verandah, so the front rooms bake in May and June.
- Keeping the plinth at road level, then fighting water every monsoon.
- Cattle shed sharing a wall and drain with the kitchen.
- A gate too narrow for the tractor trolley.
- Septic tank next to the borewell or under the house.
- No structural drawing, so steel and column sizes are guessed.
- Spending on elevation cladding all round while the roof leaks.
Aarna Constructions & Interiors works from Kasna, Greater Noida, with 200+ projects since 2017, and builds in Jewar and along the Yamuna Expressway. We prepare the plan and drawings, then give an item-by-item quote after a site visit. Our timeline is given in writing with the quote. To get your village plot checked, contact Aarna Constructions or WhatsApp +91 95825 81238.
Common questions
How much does it cost to build a kothi in a village?
With Aarna, grey structure starts from Rs 1,100 per sq ft and Basic turnkey with material is Rs 1,650 per sq ft, with GST extra. A 1,200 sq ft single-storey kothi in grey structure is about Rs 13.2 lakh at the base rate, and a 2,000 sq ft duplex on Basic turnkey is Rs 33 lakh. The final quote comes after a site visit.
Which is better for a village plot, single storey or duplex?
If land is not short and elderly parents live with you, a single-storey kothi is easier to live in and avoids stairs. If the plot is narrow or the family is large, a G+1 duplex gives more rooms on the same land. Either way, design the columns and steel so a floor can be added later.
How high should the plinth be for a house in a village?
It should be clearly above the highest water level your plot has seen in heavy rain and above the road level. Ask older residents how high water has reached and decide with your engineer. Raising a plinth after construction is very costly.
Do I need map approval to build a house in a village near Greater Noida or Jewar?
It depends on where the village falls. If it is inside a notified area of GNIDA, YEIDA or the Bulandshahr development authority, their building rules apply and a sanctioned map may be needed. On agricultural land, check with the tehsil whether a change of land use is required before you build.
How do I keep the cattle shed separate in a village house design?
Place the cattle area at the back or one side of the plot with its own entry, floor drain and dung pit. Keep a solid wall between it and the living rooms and never share a drain with the kitchen. This keeps smell, flies and dirty water away from the house.
How can I make a low cost duplex house design look good?
Use a simple parapet with a contrast paint band, jaali on the verandah or stair wall, and stone cladding only on the front face. Deep chhajjas over windows add shade and a finished look. Keep the side and back walls plain plastered and painted.