A modular kitchen is built from factory-made cabinets (called carcasses) with shutters, drawers and fittings that are fixed on site. The design theme is two choices put together: the layout (how the counters are placed in your kitchen) and the look (the finish, colour and handles you see every day).
Short answer: most Greater Noida flats suit an L-shape or parallel layout; bigger kitchens can take a U-shape or an island. For the look, matte laminate is the budget-friendly choice, acrylic and PU give a premium finish, and styles like Japandi, Scandinavian or handleless decide the overall mood. Below are 20 themes with a picture of each, so you can point and say “I want this one”.
Kitchen layouts
Start here: the layout depends on the size and shape of your kitchen.
 Concept design
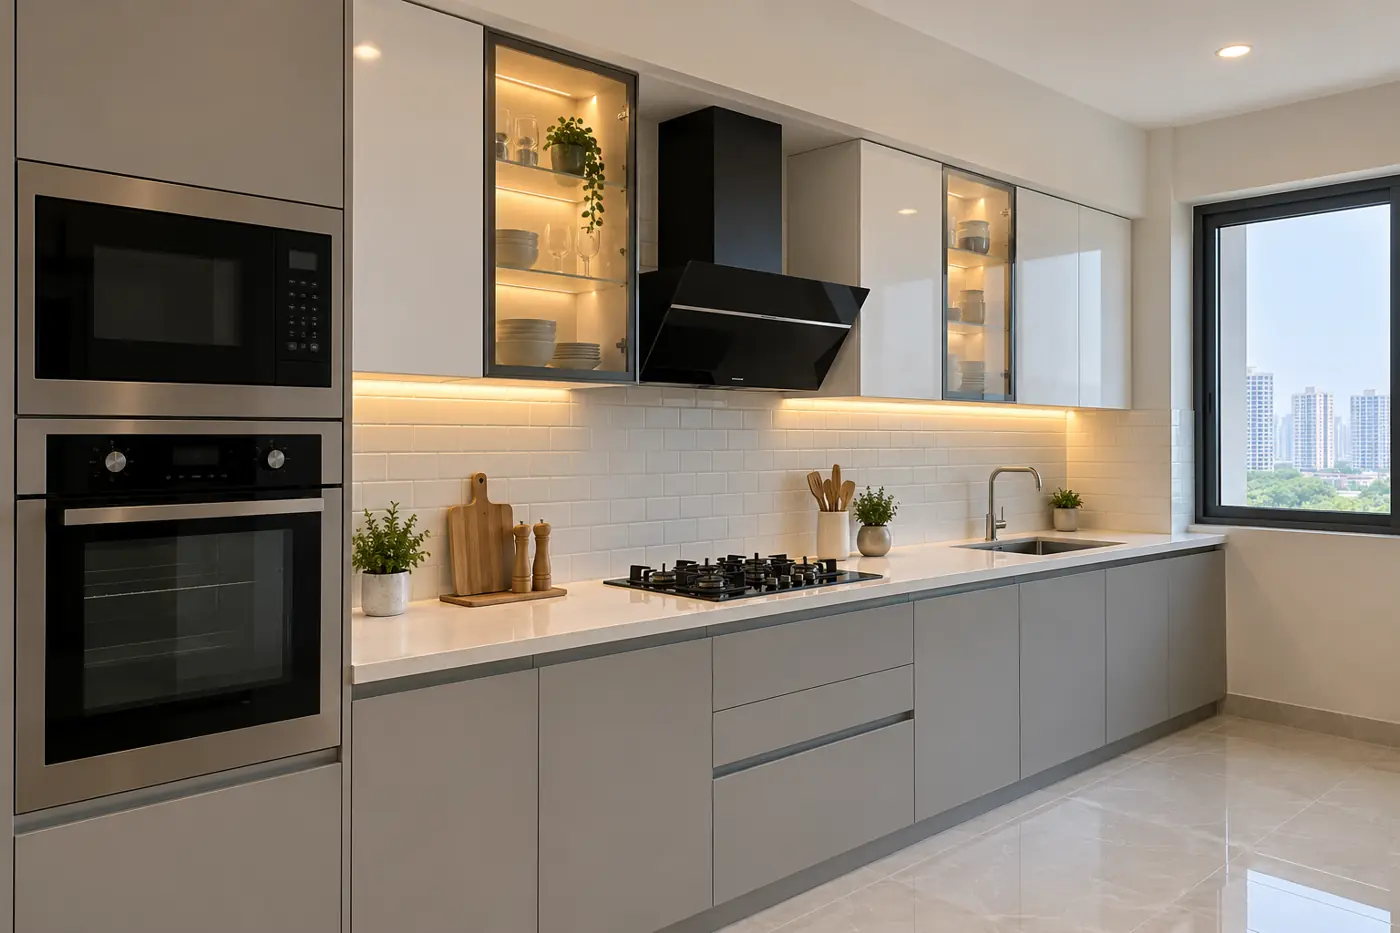
Straight Kitchen
All cabinets, the hob and the sink sit along one wall. It is the simplest and most affordable modular kitchen, and works well in 1BHK and compact 2BHK flats or as an open kitchen facing the dining area.
One counter run, tall unit at one end for microwave and oven, wall cabinets above
Kitchens narrower than 7 ft, studio and 1BHK flats
Typical 7 ft straight kitchen: Rs 1.2-1.6 lakh
 Concept design
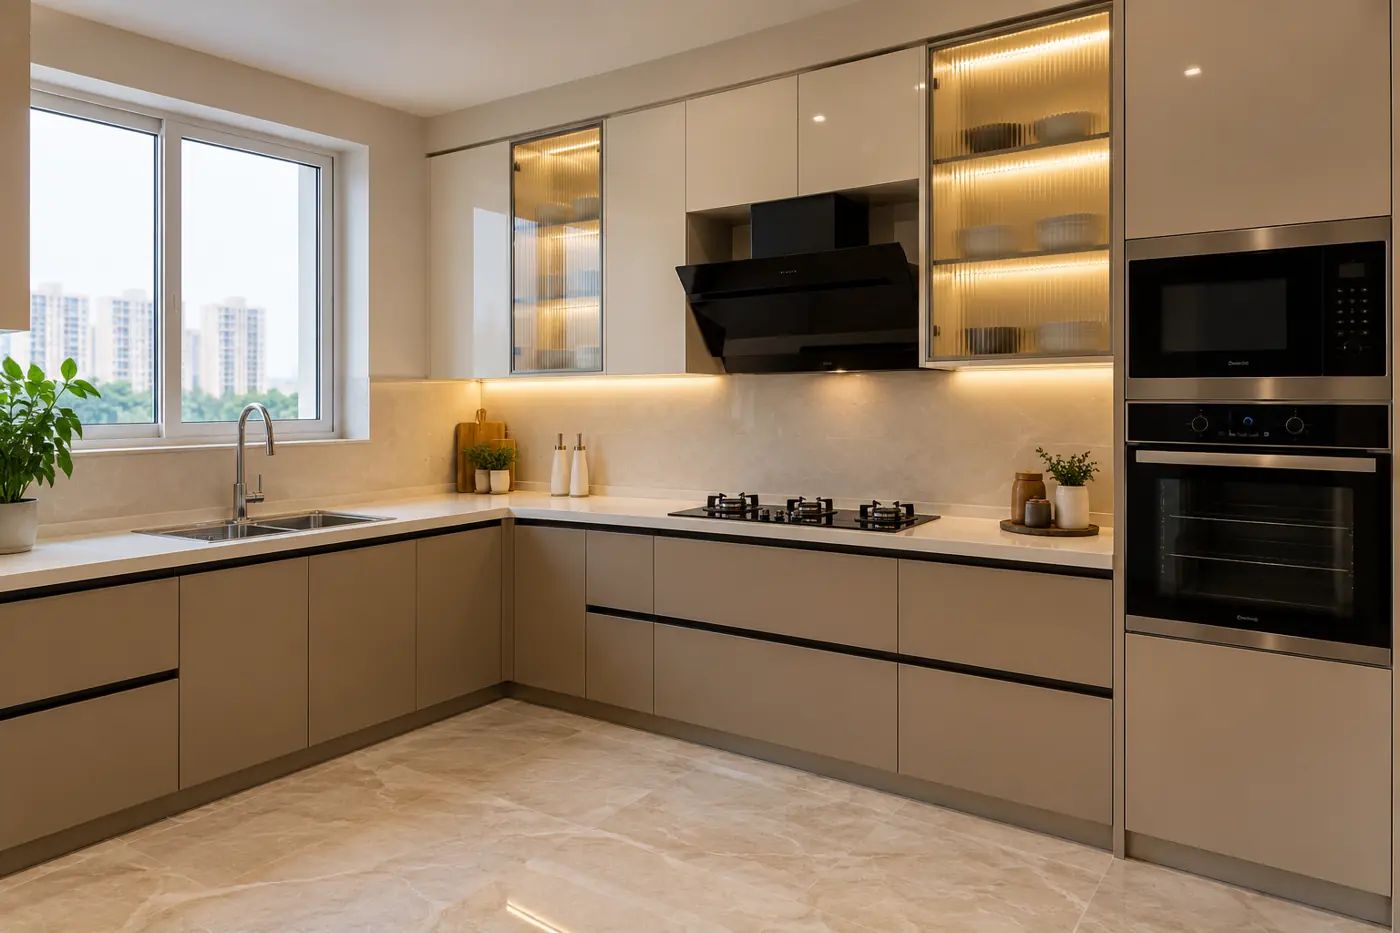
L-shape Kitchen
Counters run along two walls that meet at a corner. It gives a natural work triangle between fridge, sink and hob, and the corner can take a carousel or magic corner unit, so very little space is wasted.
Corner unit, hob on one arm and sink on the other, loft or wall cabinets on both walls
Most 2BHK and 3BHK flats in Greater Noida
Typical 10 ft L-shape: Rs 1.8-2.8 lakh
 Concept design
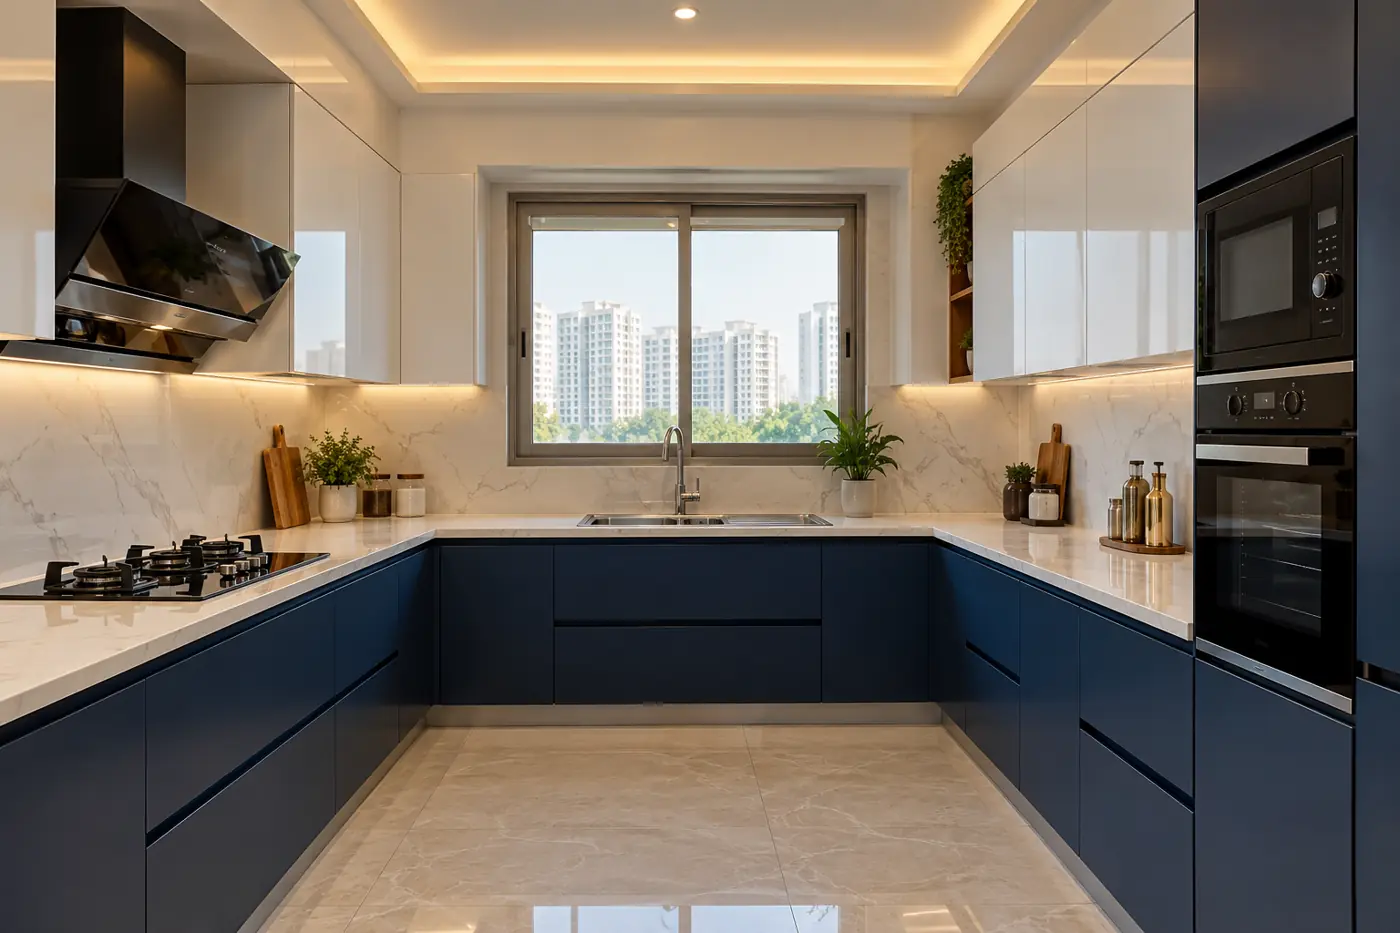
U-shape Kitchen
Cabinets on three walls give the most storage and counter space of any layout. One person can cook, wash and prepare without walking much, and the third side often holds the tall units.
Three counter runs, sink often under the window, two corner units
Larger 3BHK and independent house kitchens, families who cook a lot
Typical 12 ft U-shape: Rs 2.4-3.5 lakh
 Concept design
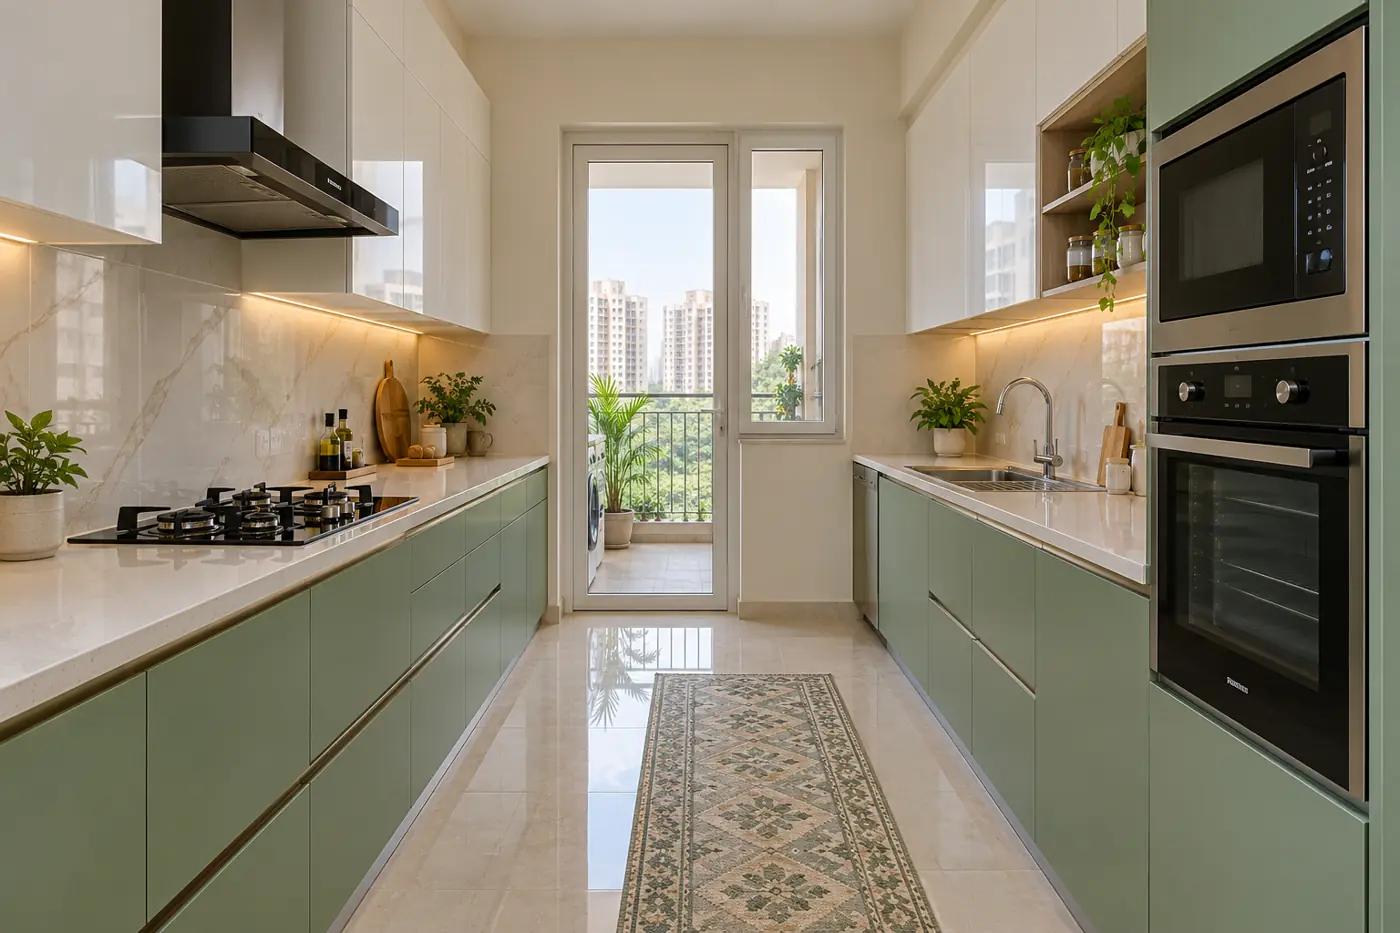
Parallel Kitchen
Two counters face each other with a walkway between (also called a galley kitchen). It is very efficient for long, narrow kitchens and often leads to a utility balcony at the far end.
Wet side (sink) on one counter, dry side (hob) on the other, at least 3.5-4 ft walkway
Long narrow kitchens with a utility balcony door
Mid budget; priced by running feet
 Concept design
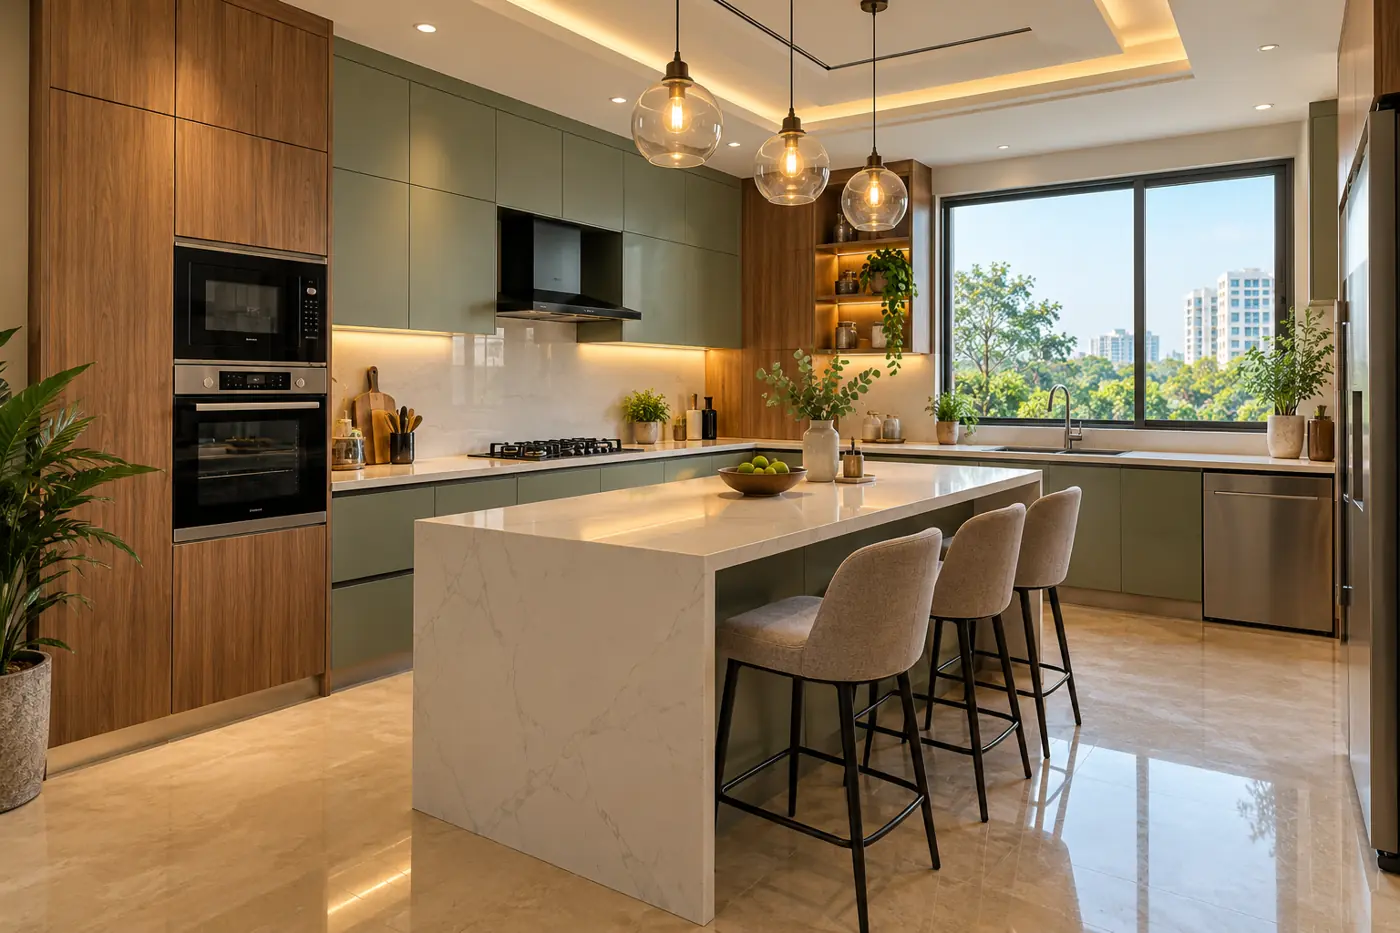
Island Kitchen
A free-standing counter in the middle of the kitchen gives extra prep space, storage and a breakfast seating spot. It needs space on all four sides, so it suits villas and large open kitchens.
Centre island with stools, pendant lights above, often a quartz or marble top
Villas, duplexes and open kitchens with at least 12×12 ft space
Premium: Rs 3.5-4.8 lakh+
 Concept design
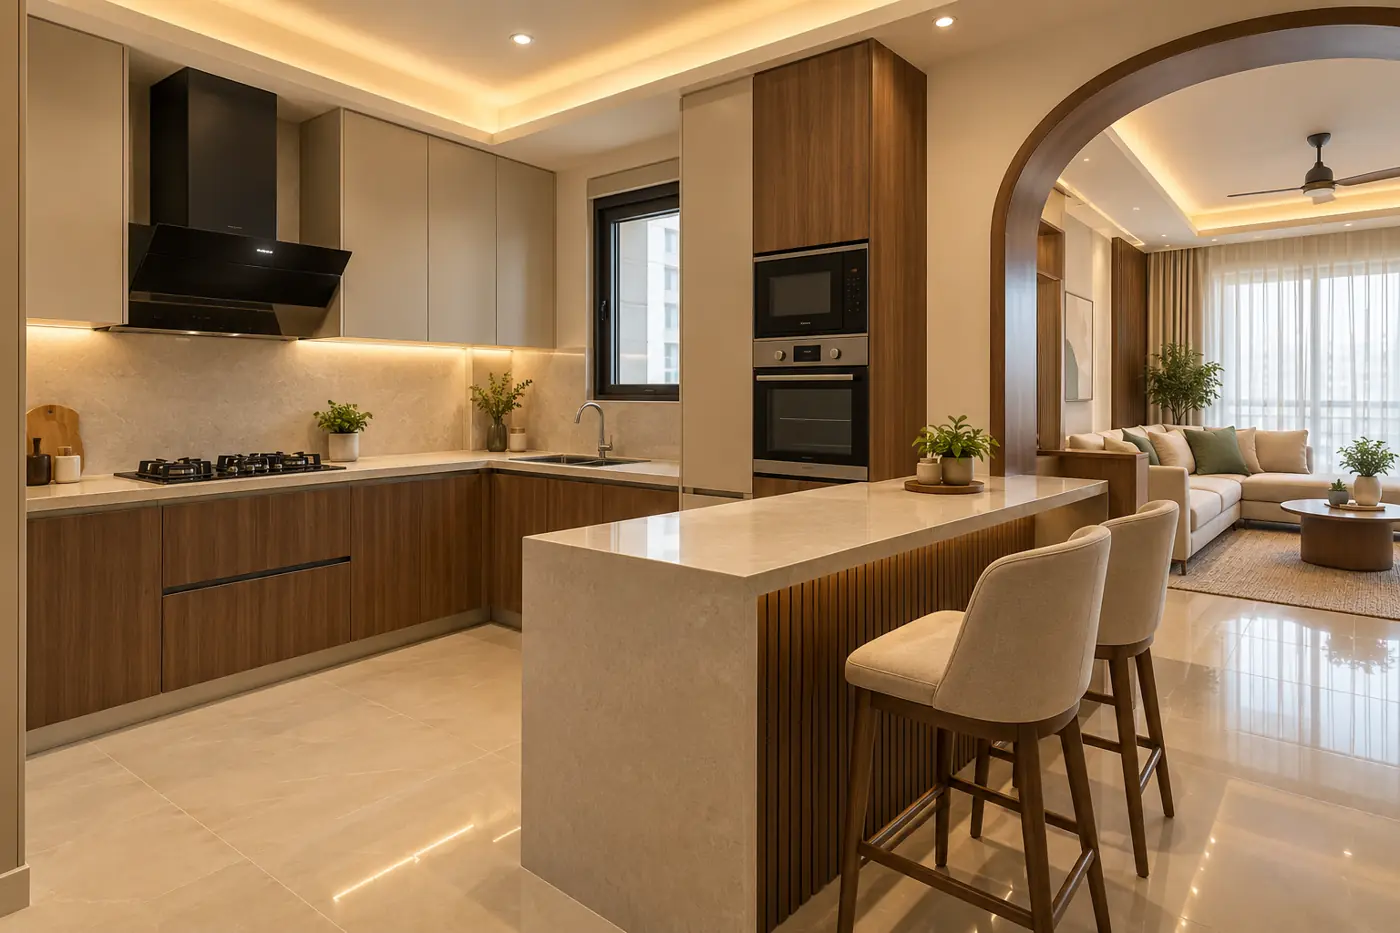
Peninsula Kitchen
Like an island, but one end is joined to the main counter. You get a breakfast bar and extra storage without needing walk-around space, which is why it works in many apartments.
Breakfast counter with 2-3 stools, often opening towards the living or dining area
3BHK flats with a semi-open kitchen
Mid to premium budget
 Concept design
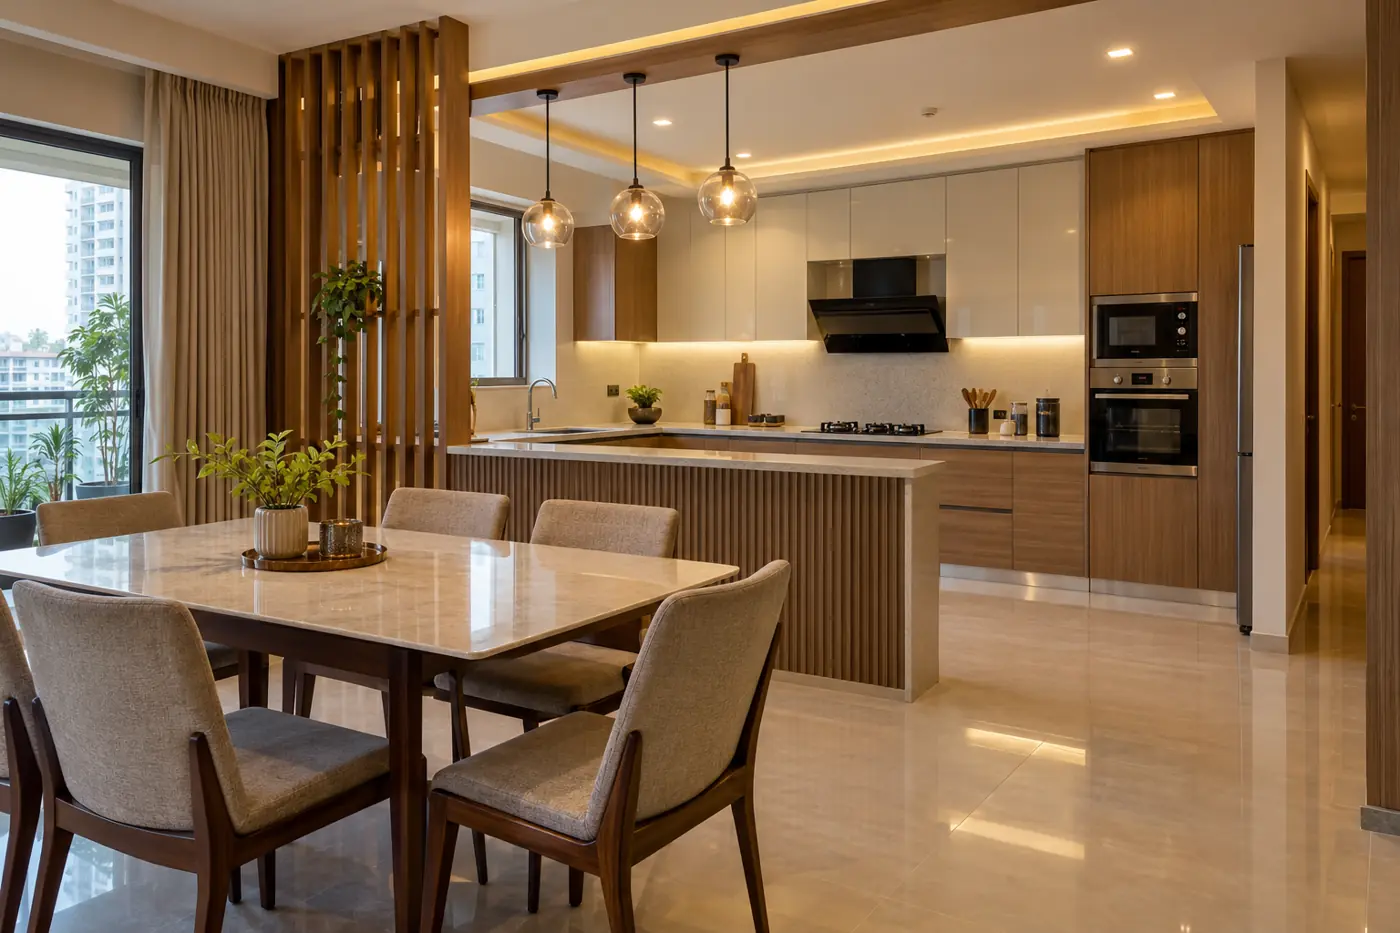
Open Kitchen
The kitchen opens into the dining or living area, separated only by a counter or a slatted partition. It makes a flat feel bigger and keeps the cook part of the family time; a strong chimney is a must.
Half-height counter or wooden partition, matching finishes with the living room, good chimney
Small flats and families who entertain
Same as the layout chosen + partition
Shutter finishes and details
The finish decides the look, the cleaning effort and the budget.
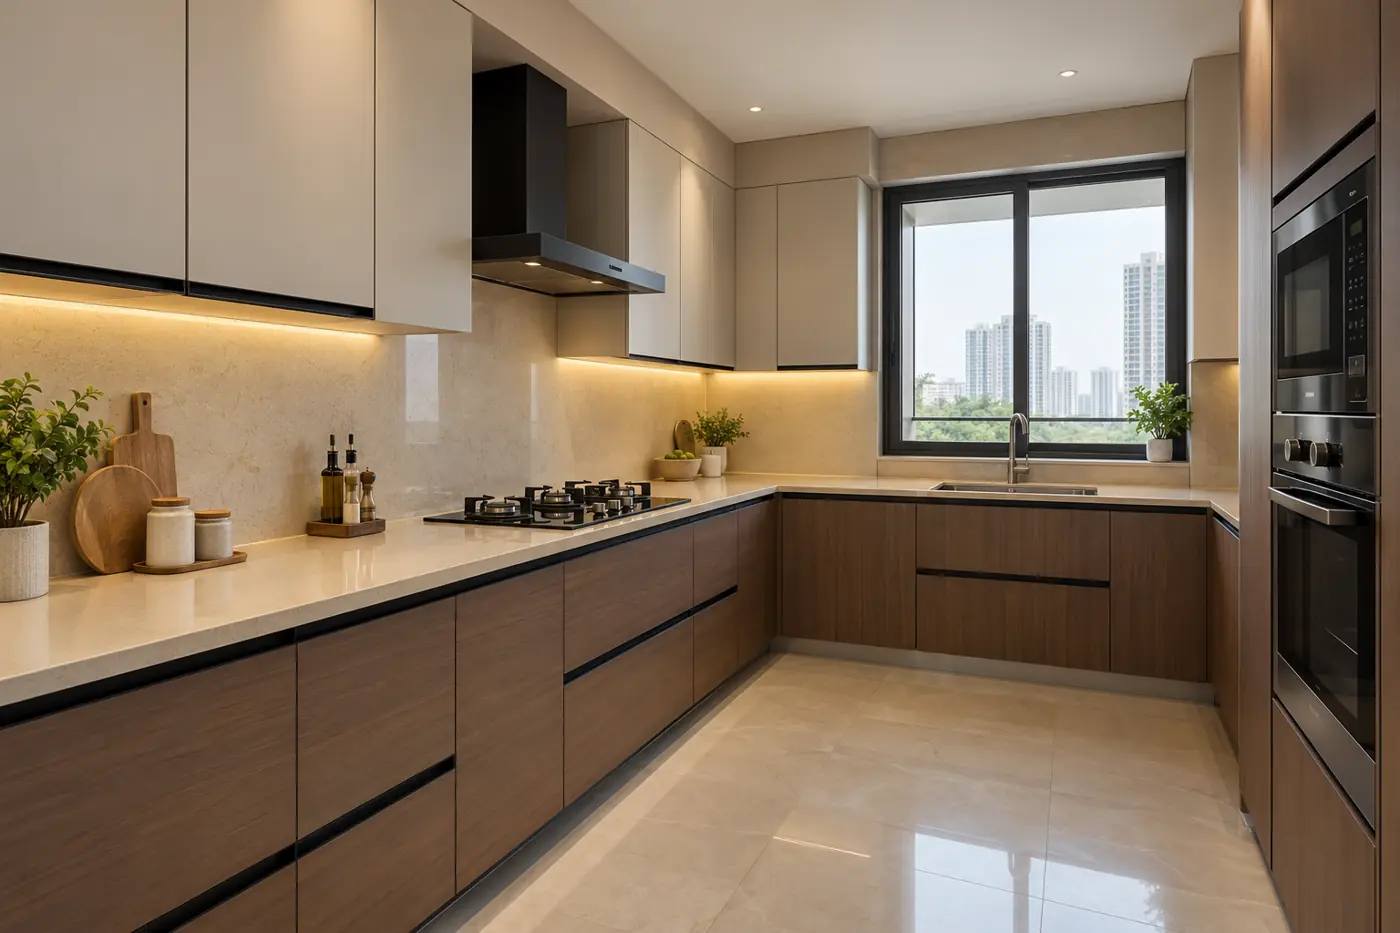 Concept design
Matte Laminate Kitchen
Laminate sheets pressed on the shutters in a soft, non-shiny finish. It does not show fingerprints, is easy to replace and comes in hundreds of solid colours and wood textures.
Matte solid colours or wood grain, profile or J-handles
Budget-friendly homes, rental flats, families with kids
Budget to mid
 Concept design
Acrylic Gloss Kitchen
Acrylic sheets give a mirror-like glossy shutter that reflects light, so even a small kitchen looks bright and bigger. It is wipe-clean but shows scratches more than matte finishes.
Glossy shutters, often light colours, glass or black accents
Modern flats wanting a bright, premium look
Mid to premium
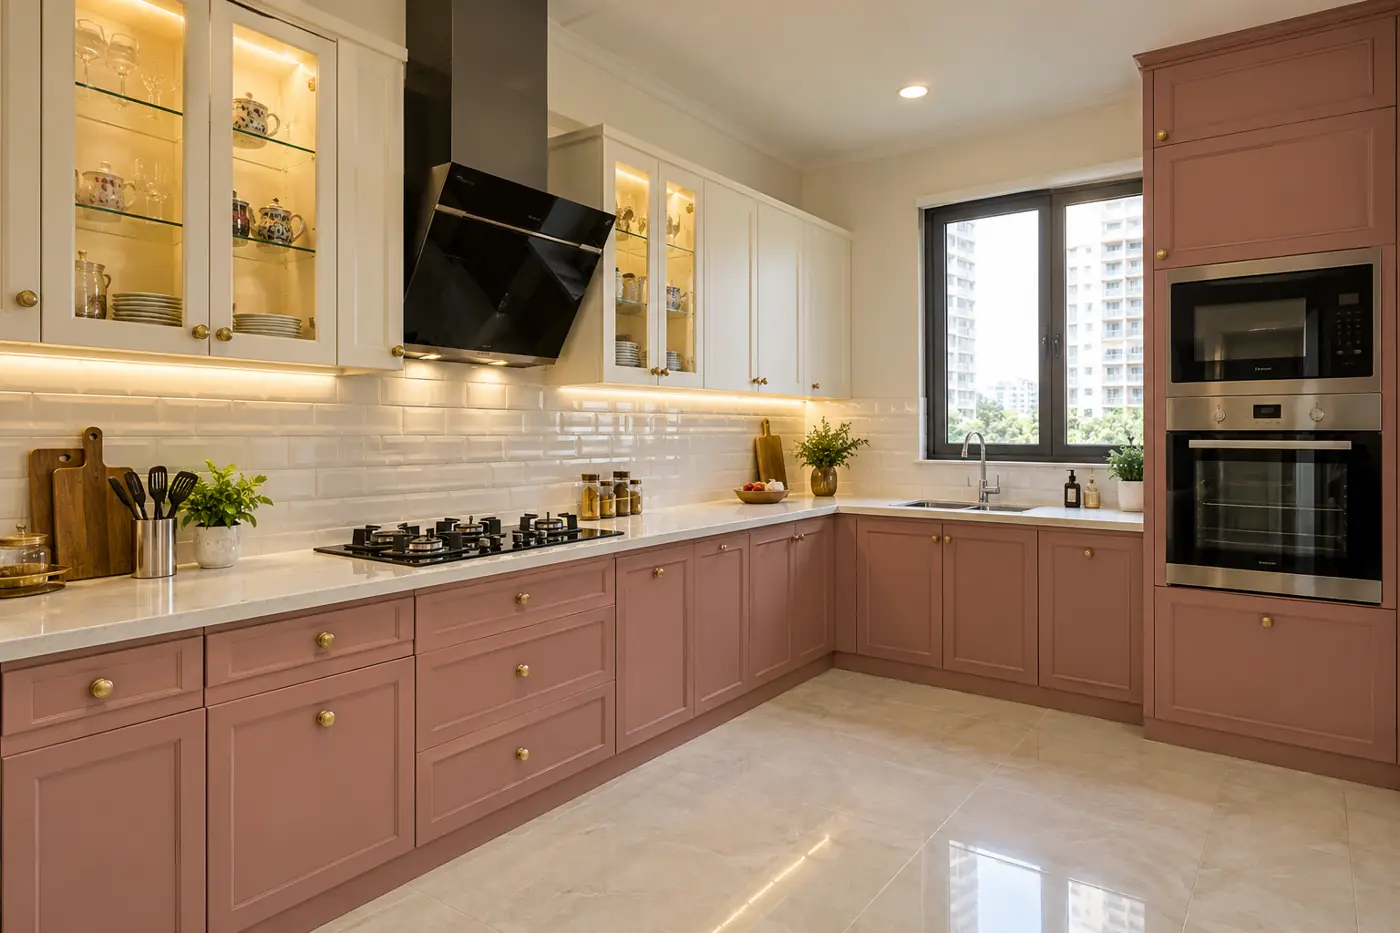 Concept design
PU Finish Kitchen
PU (polyurethane) paint is sprayed on the shutters in any colour you like, in matte or gloss. It gives a smooth painted look and allows classic framed or curved shutters.
Any colour, framed or flat shutters, brass or gold handles
Clients who want an exact colour or a classic look
Premium
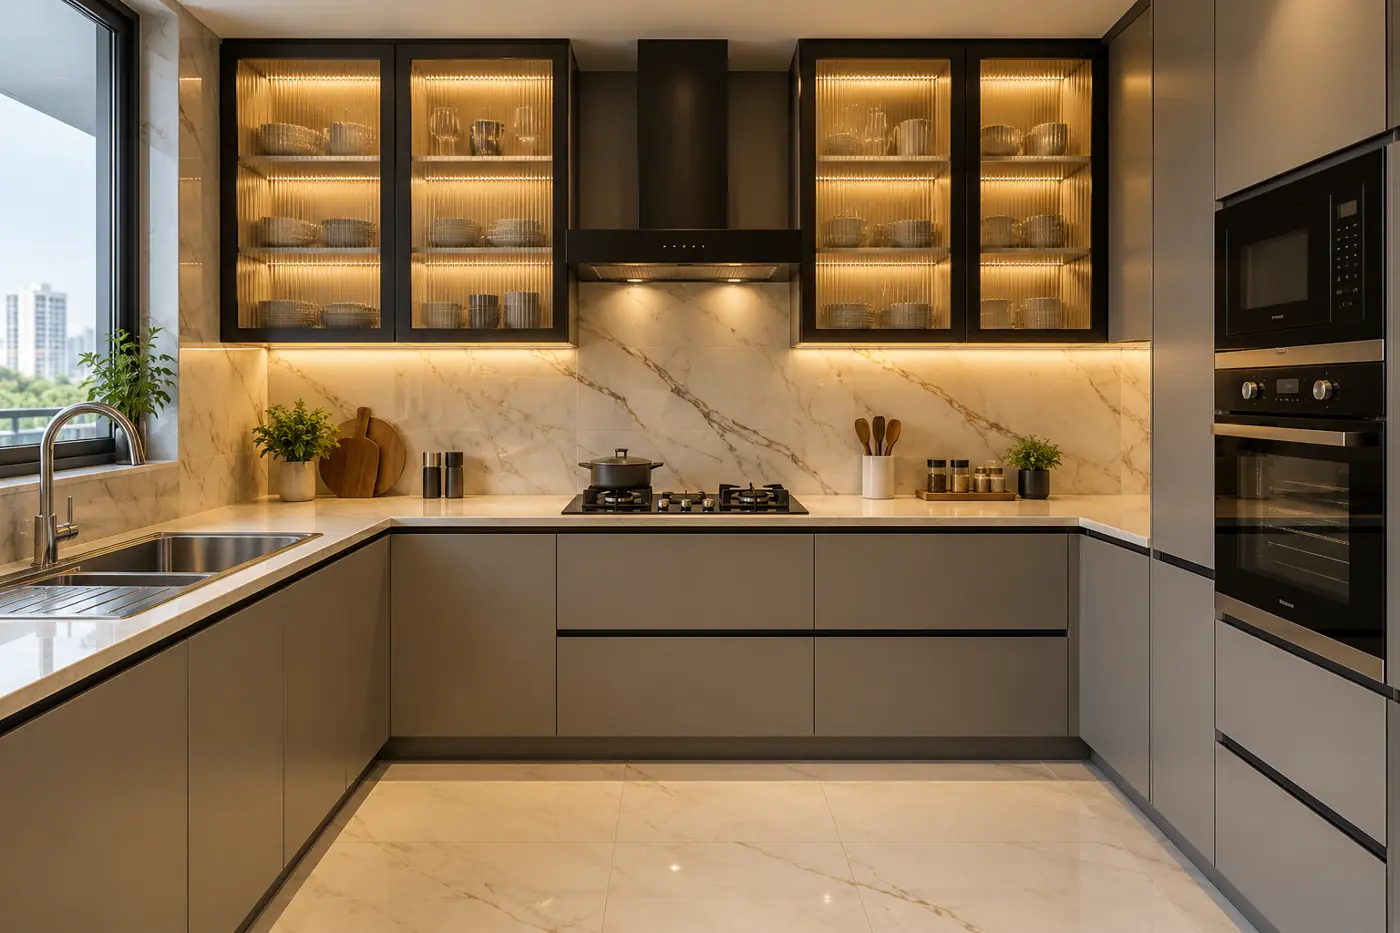 Concept design
Kitchen with Glass Shutters
Some upper cabinets get glass shutters, usually in aluminium profile frames, with lights inside. They show your crockery, break up a wall of solid cabinets and make the kitchen feel lighter.
Fluted, frosted or tinted glass in black or gold profile, inside LED
Displaying crockery, making a tall kitchen feel lighter
Mid (adds to base cost)
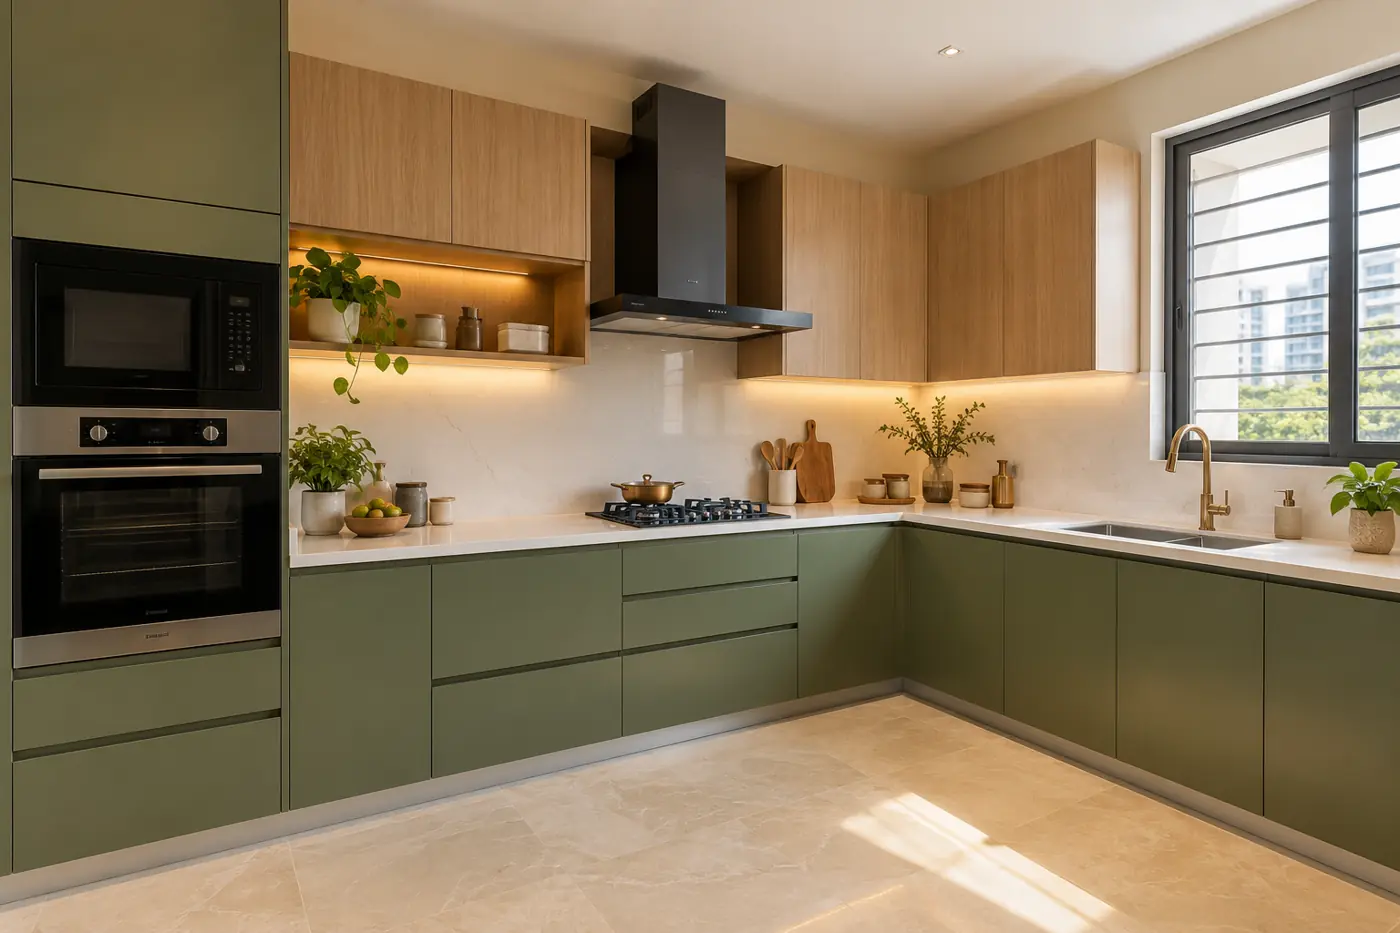 Concept design
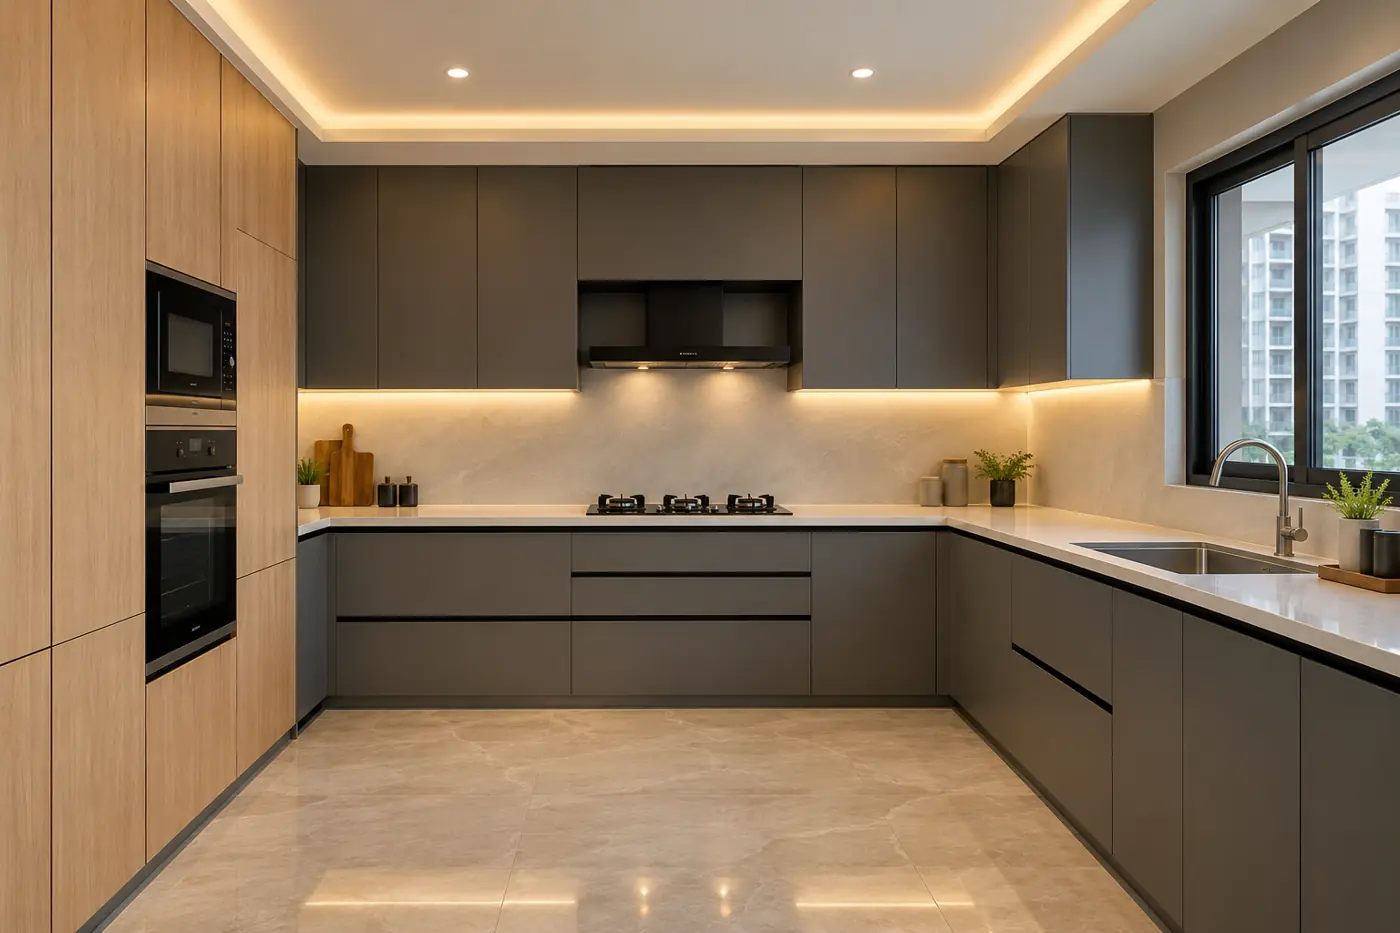
Two-tone Kitchen
Two colours are used: usually a darker colour for the base cabinets and a lighter one above. It hides daily marks at the bottom and keeps the top airy.
Dark base (green, blue, walnut) with light uppers (cream, white, oak)
Anyone who finds an all-white kitchen boring
Same as the finish chosen
 Concept design
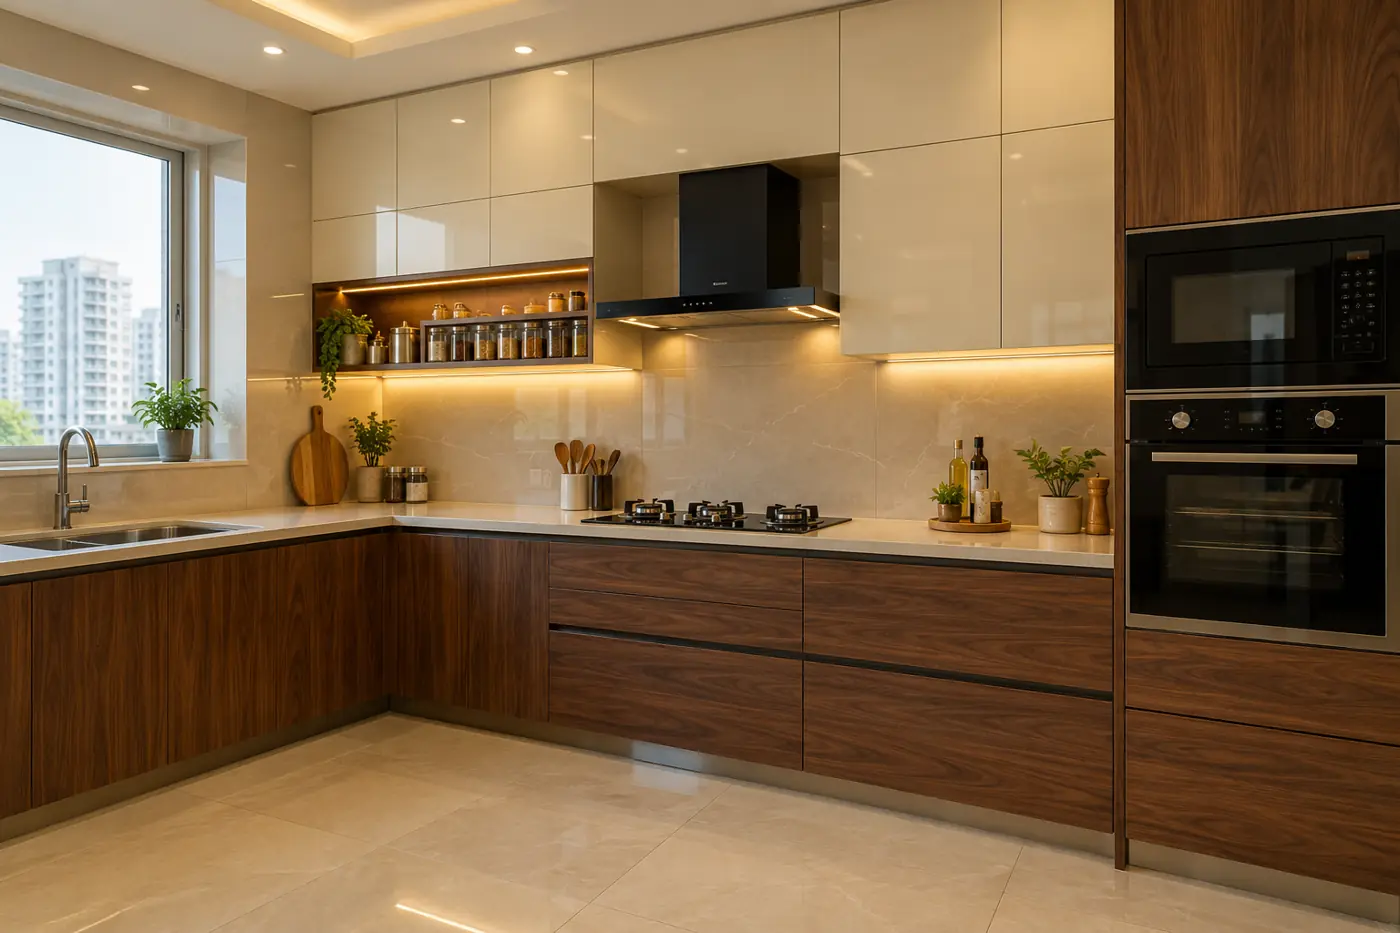
Handleless (Gola) Kitchen
Instead of handles, a recessed aluminium channel (gola profile) runs along the cabinets so you can pull the shutters from the top or bottom edge. The front stays completely flat and clean.
Flat shutters, black or steel gola channels, push-to-open where needed
Minimal and modern kitchens, homes with small children
Mid to premium
 Concept design
Wood Texture Kitchen
Laminates or veneers with real wood grain bring warmth to the kitchen and hide daily wear well. Walnut and oak are the most popular, often paired with light upper cabinets.
Walnut or oak grain on base or tall units, warm under-cabinet light
Warm, homely kitchens; open kitchens next to wooden furniture
Budget to mid (laminate), premium (veneer)
Kitchen styles
A style ties colours, materials and lighting into one mood.
 Concept design
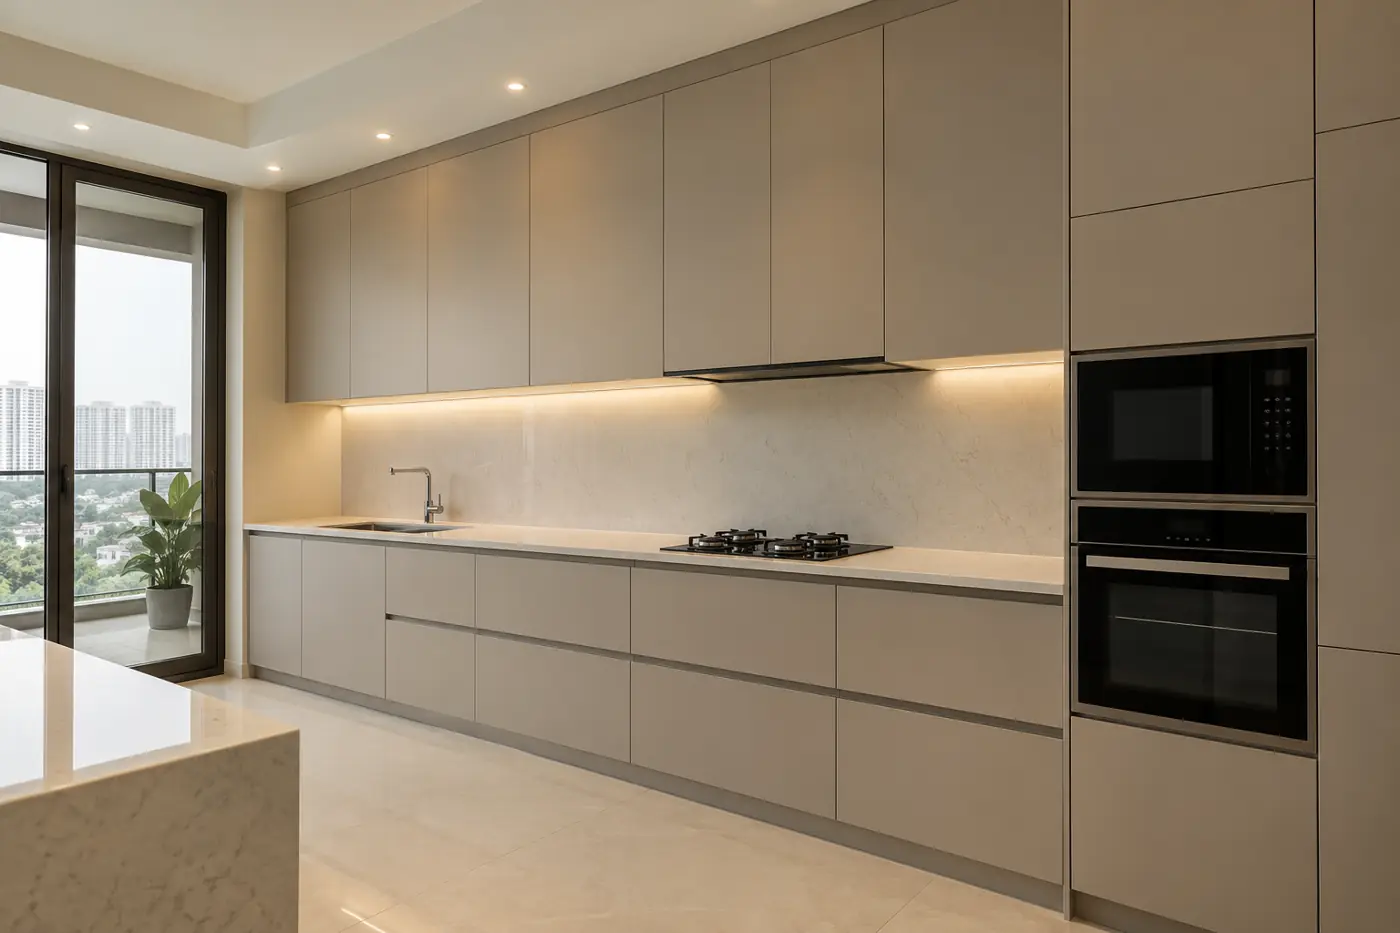
Minimalist Kitchen
Everything is hidden behind flat floor-to-ceiling shutters: no knobs, nothing kept on the counter, appliances built in. It is calm to look at and quick to clean.
Flat greige or white shutters, built-in appliances, recessed lights
People who dislike clutter
Mid to premium
 Concept design
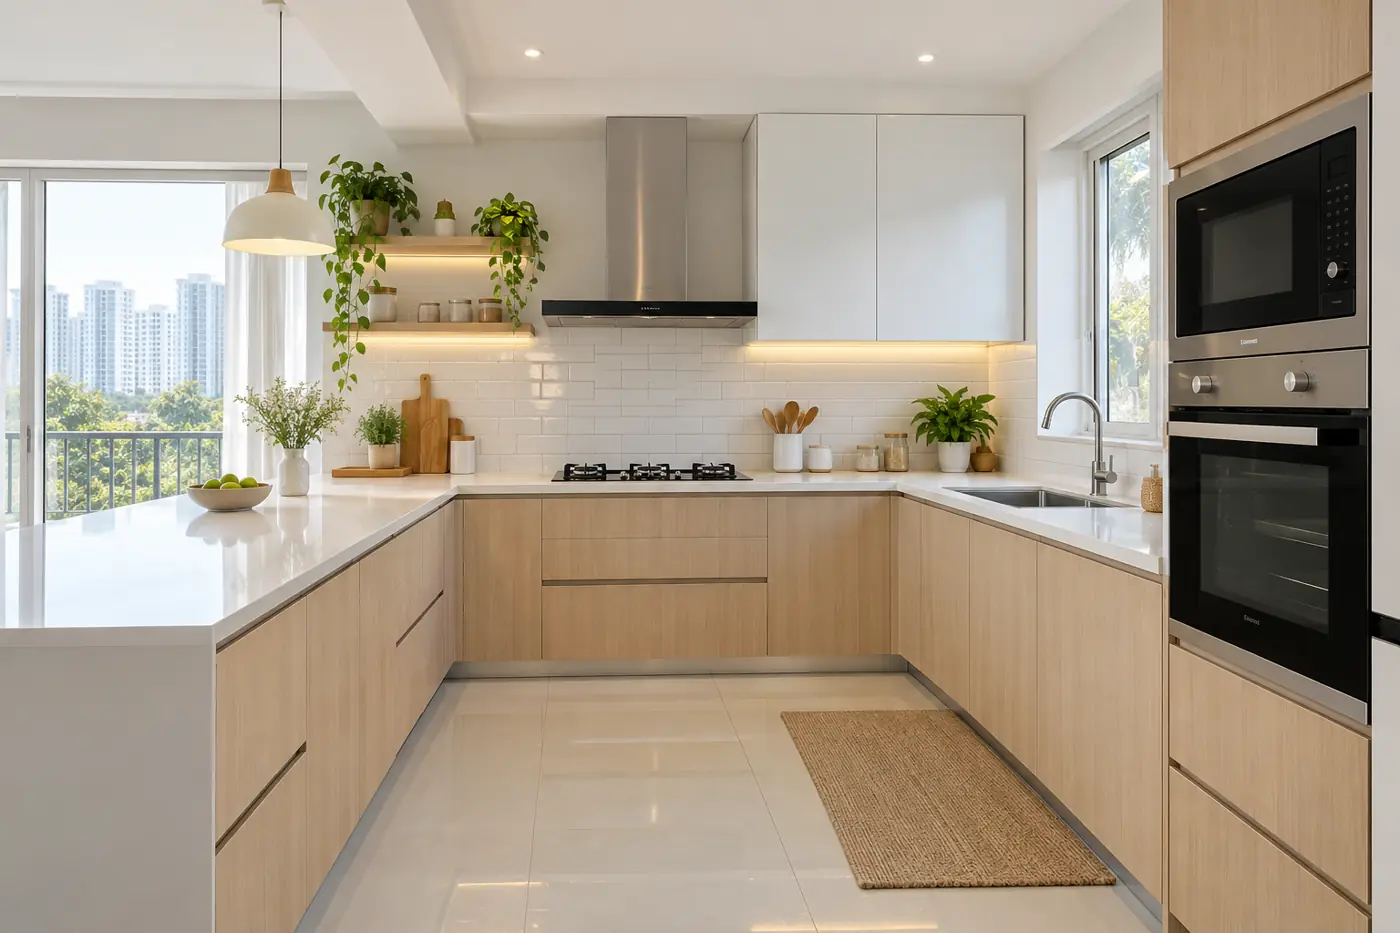
Scandinavian Kitchen
White or off-white shutters with light birch or ash wood, open shelves and lots of daylight. It feels bright, simple and friendly.
White plus light wood, open shelf with plants, simple pendant lights
Small and medium kitchens that need to feel bright
Budget to mid
 Concept design
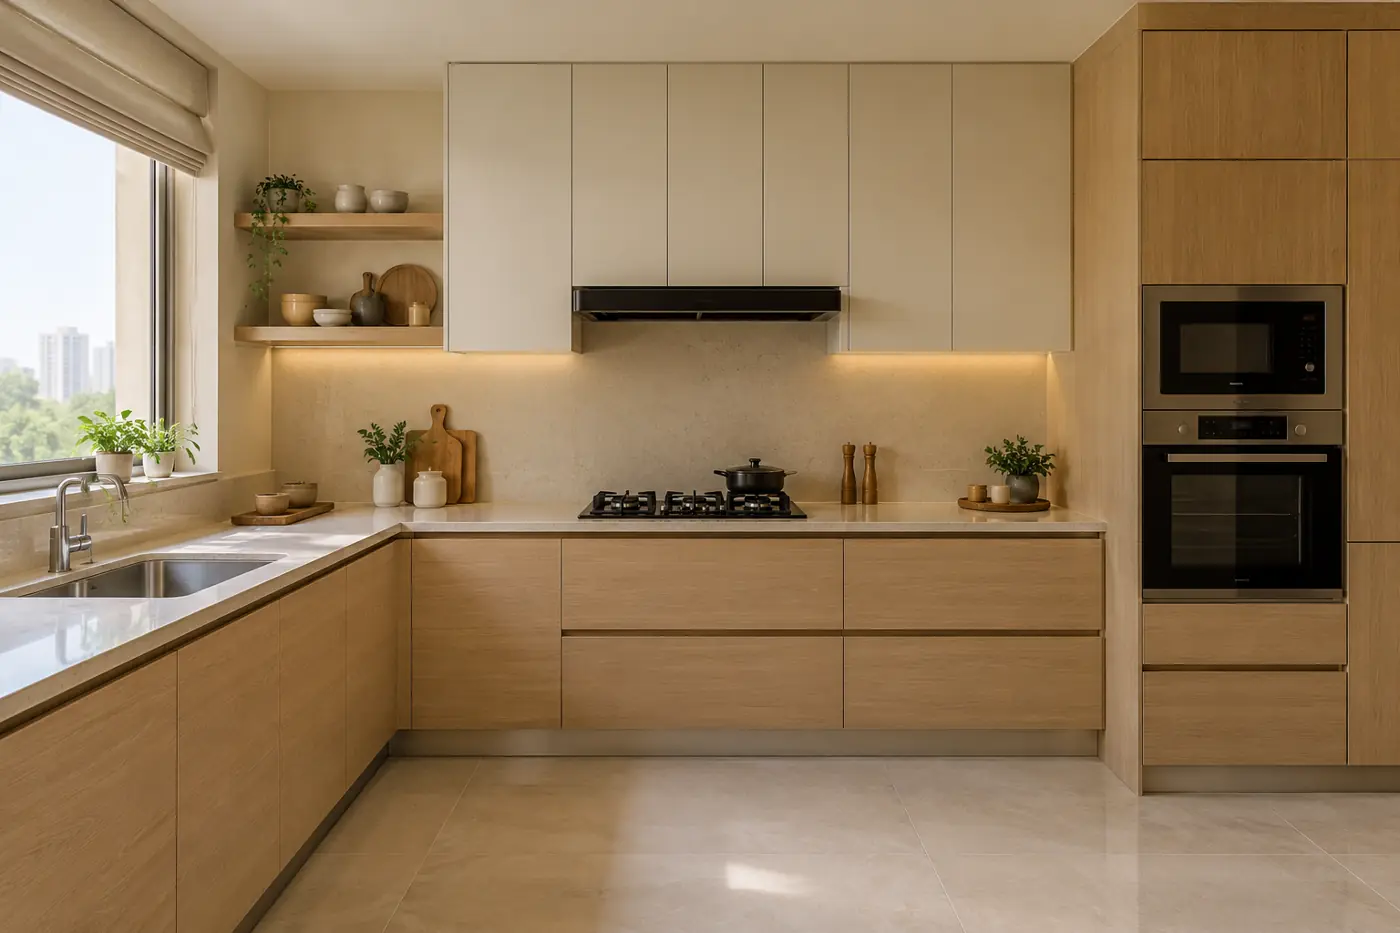
Japandi Kitchen
A mix of Japanese calm and Scandinavian comfort: light wood, off-white, earthy tones, a few handmade pieces and very little clutter.
Light ash or oak shutters, off-white uppers, open wooden shelf, ceramics
Calm, natural-looking homes
Mid
 Concept design
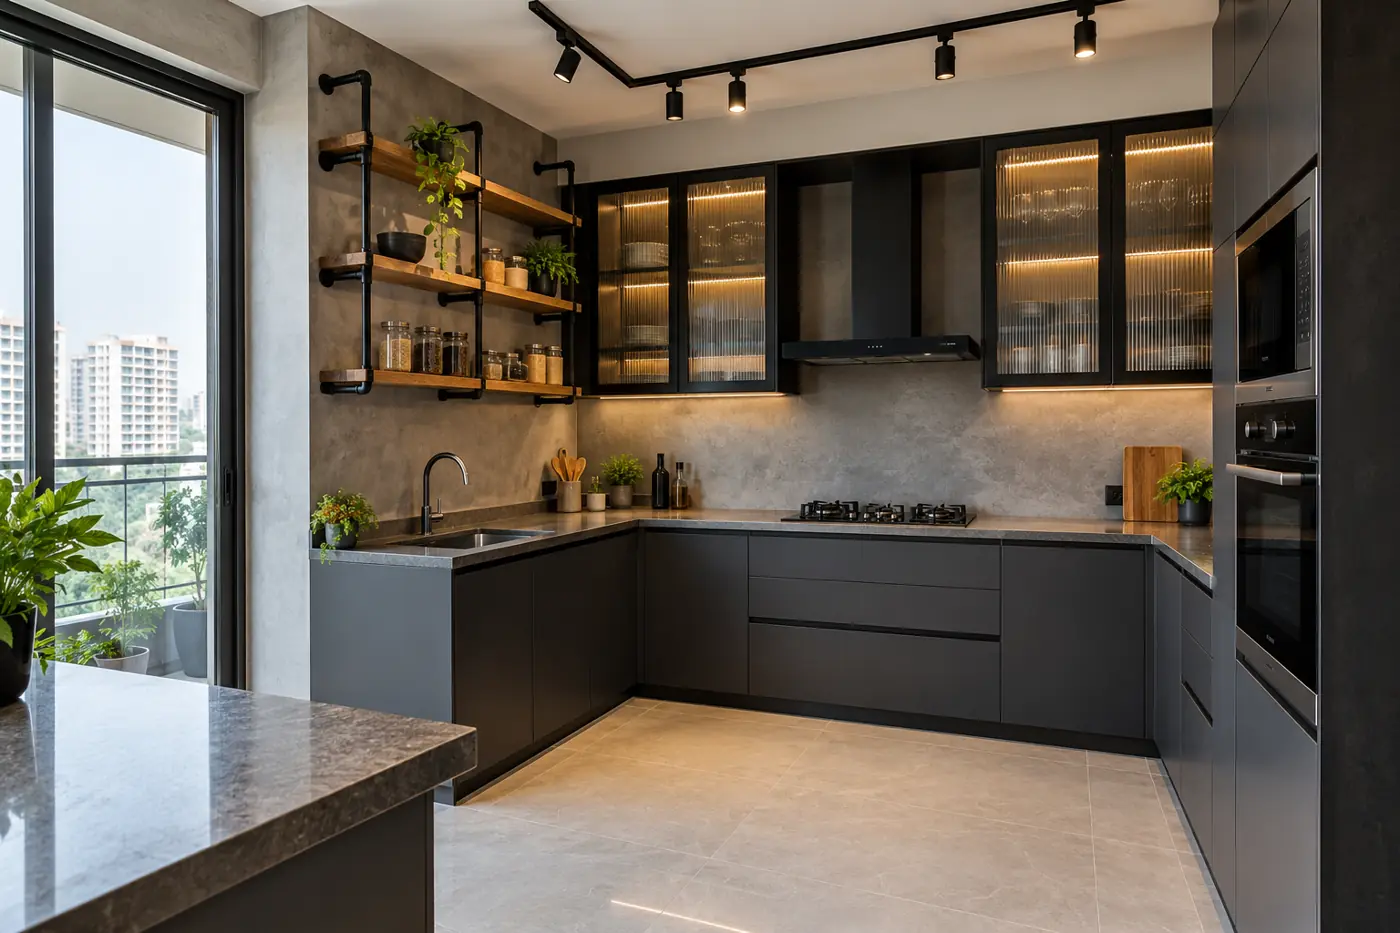
Industrial Kitchen
Dark matte cabinets, black metal frames, open shelves and a concrete-look backsplash give a bold, café-like kitchen.
Charcoal or black base, black-framed glass, metal shelves, track lights
Open kitchens and young families who like a bold look
Mid
 Concept design
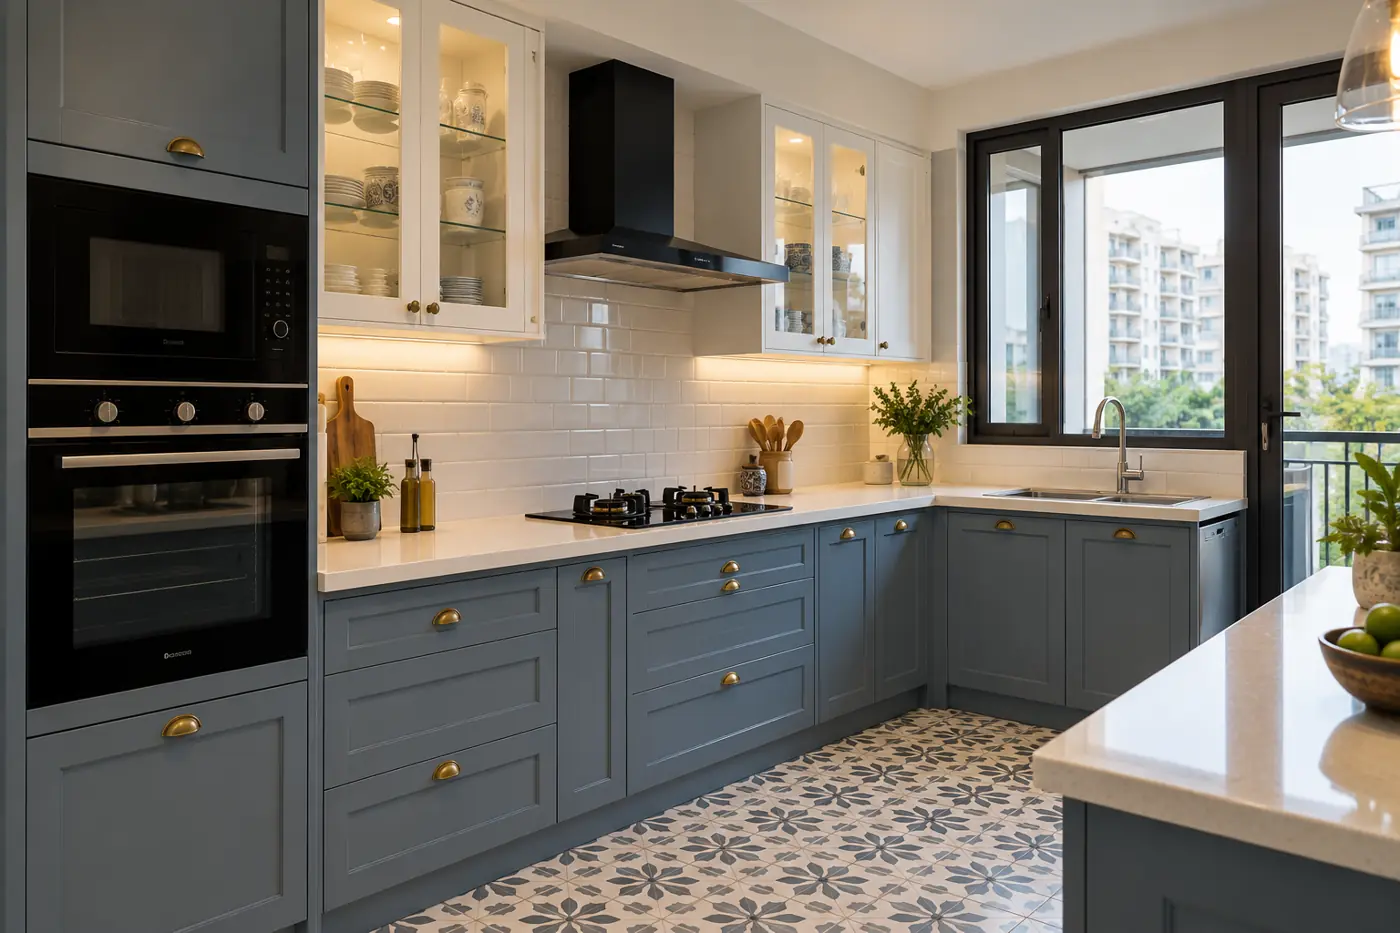
Shaker Kitchen
Shaker shutters have a simple raised frame around a flat centre panel. Painted in grey-blue, sage or ivory with brass knobs, they give a timeless, classic look.
Framed shutters, brass cup handles, subway tiles, patterned floor tiles
Classic or transitional homes
Premium (PU paint)
 Concept design
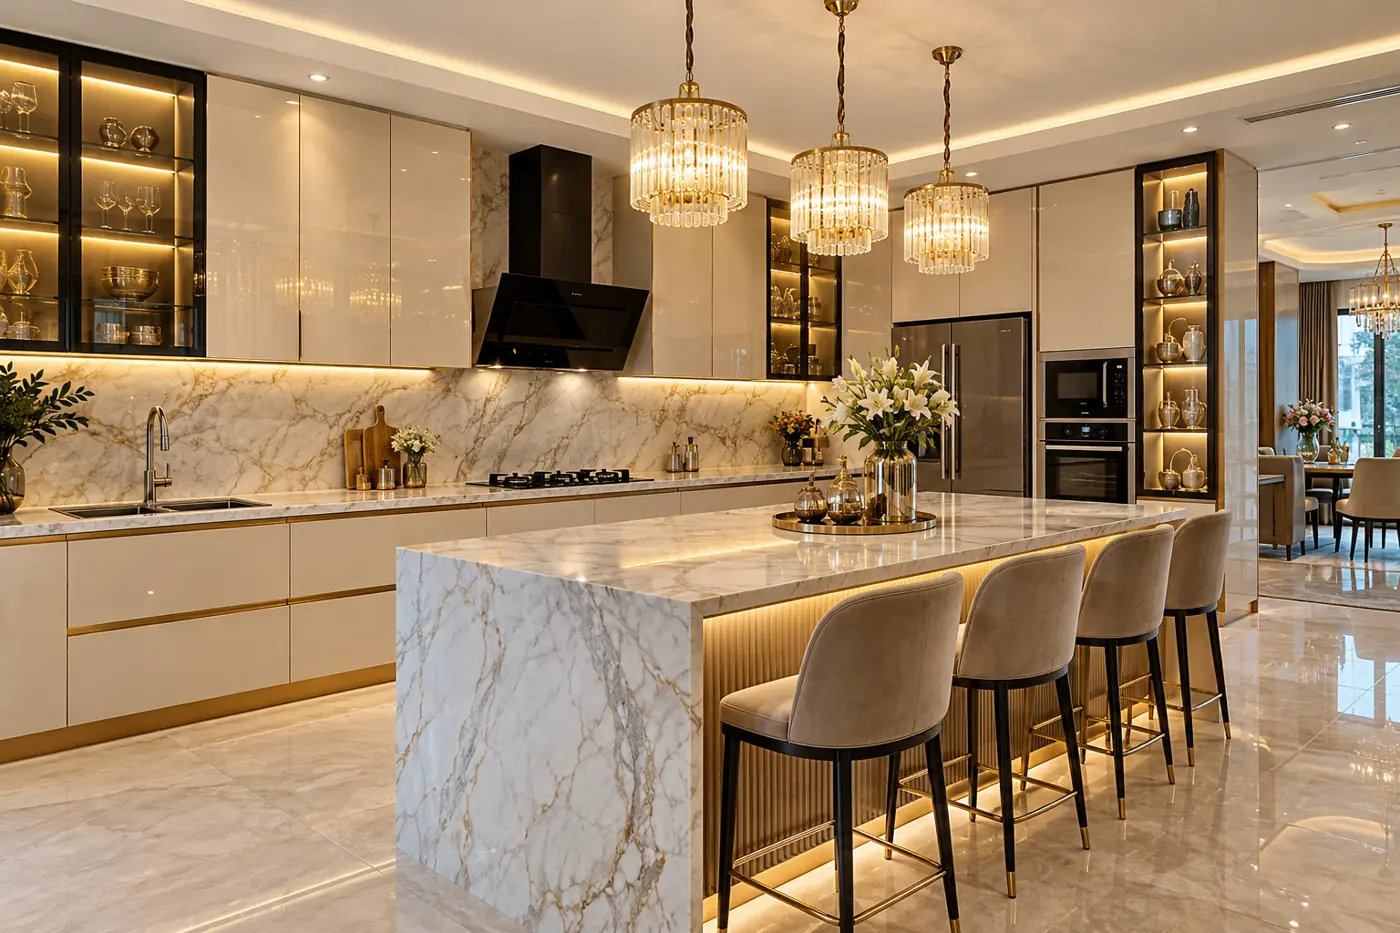
Royal Luxury Kitchen
Glossy ivory or champagne shutters, gold profiles, Italian marble and display units with lights create a grand kitchen that suits villas and large homes.
Marble counter and backsplash, gold accents, lit glass display units, chandelier-style pendants
Villas and luxury homes
Premium: island kitchens Rs 3.5-4.8 lakh+
All 20 kitchen themes compared
| Theme | Best for | Budget |
|---|---|---|
| Straight | Kitchens narrower than 7 ft, studio and 1BHK flats | Typical 7 ft straight kitchen: Rs 1.2-1.6 lakh |
| L-shape | Most 2BHK and 3BHK flats in Greater Noida | Typical 10 ft L-shape: Rs 1.8-2.8 lakh |
| U-shape | Larger 3BHK and independent house kitchens, families who cook a lot | Typical 12 ft U-shape: Rs 2.4-3.5 lakh |
| Parallel | Long narrow kitchens with a utility balcony door | Mid budget; priced by running feet |
| Island | Villas, duplexes and open kitchens with at least 12×12 ft space | Premium: Rs 3.5-4.8 lakh+ |
| Peninsula | 3BHK flats with a semi-open kitchen | Mid to premium budget |
| Open kitchen | Small flats and families who entertain | Same as the layout chosen + partition |
| Matte laminate | Budget-friendly homes, rental flats, families with kids | Budget to mid |
| Acrylic gloss | Modern flats wanting a bright, premium look | Mid to premium |
| PU finish | Clients who want an exact colour or a classic look | Premium |
| Glass shutters | Displaying crockery, making a tall kitchen feel lighter | Mid (adds to base cost) |
| Two-tone | Anyone who finds an all-white kitchen boring | Same as the finish chosen |
| Handleless (gola) | Minimal and modern kitchens, homes with small children | Mid to premium |
| Wood texture | Warm, homely kitchens; open kitchens next to wooden furniture | Budget to mid (laminate), premium (veneer) |
| Minimalist | People who dislike clutter | Mid to premium |
| Scandinavian | Small and medium kitchens that need to feel bright | Budget to mid |
| Japandi | Calm, natural-looking homes | Mid |
| Industrial | Open kitchens and young families who like a bold look | Mid |
| Shaker classic | Classic or transitional homes | Premium (PU paint) |
| Royal luxury | Villas and luxury homes | Premium: island kitchens Rs 3.5-4.8 lakh+ |
Get your exact kitchen price in 2 minutes
Choose the shape, size, carcass, shutter finish and hardware, and see the price change as you go. Send it to us on WhatsApp for a free site visit.
Open the kitchen & wardrobe calculatorHow to choose your kitchen design
- Measure first. Width under 7 ft: straight or parallel. Two free walls: L-shape. Three walls: U-shape. Open space of 12×12 ft or more: island.
- Decide how much you cook. Heavy daily Indian cooking needs a strong chimney, matte or laminate finishes that hide oil marks, and a separate wet area near the utility balcony.
- Pick the finish by budget. Laminate is budget-friendly, acrylic and PU are premium. The carcass (the box) matters more than the shutter: we use BWP plywood with an 8-year carcass warranty.
- Choose the style last. Match it to your living room, especially in an open kitchen.
- Check Vastu if it matters to you. See our Vastu kitchen guide.
Liked a design?
Send us the theme name on WhatsApp or call 95825 81238. Our team visits your home in Greater Noida, Noida or nearby for free, measures, and shows you a 3D design in your chosen theme.
WhatsApp us See our modular kitchen service in Greater Noida
More from Aarna
- Modular kitchen in Greater Noida
- Modular kitchen price guide
- Kitchen renovation in Greater Noida
- Granite vs quartz countertops
- Free kitchen and wardrobe price calculator
- Interior design gallery: ideas for every room
The pictures on this page are concept design images by Aarna Constructions, made to explain each theme. For photos of finished homes, see our projects.
Frequently Asked Questions
An L-shape or parallel layout fits most 2BHK flats in Greater Noida. Pick a matte laminate or acrylic finish in light colours so the kitchen looks bigger.
With Aarna, a 7 ft straight kitchen costs about Rs 1.2-1.6 lakh, a 10 ft L-shape Rs 1.8-2.8 lakh, a 12 ft U-shape Rs 2.4-3.5 lakh and an island kitchen Rs 3.5-4.8 lakh+, appliances excluded.
Acrylic gives a glossy mirror look at a lower price and is easy to wipe. PU paint can be any colour, matte or gloss, and allows framed classic shutters, but it costs more.
No. These are concept design images made to show each theme clearly. For real work, see our projects portfolio. Every theme here can be built by our team.
Usually 25-40 days from final design to handover, depending on the finish and whether civil work (plumbing, tiles) is needed.